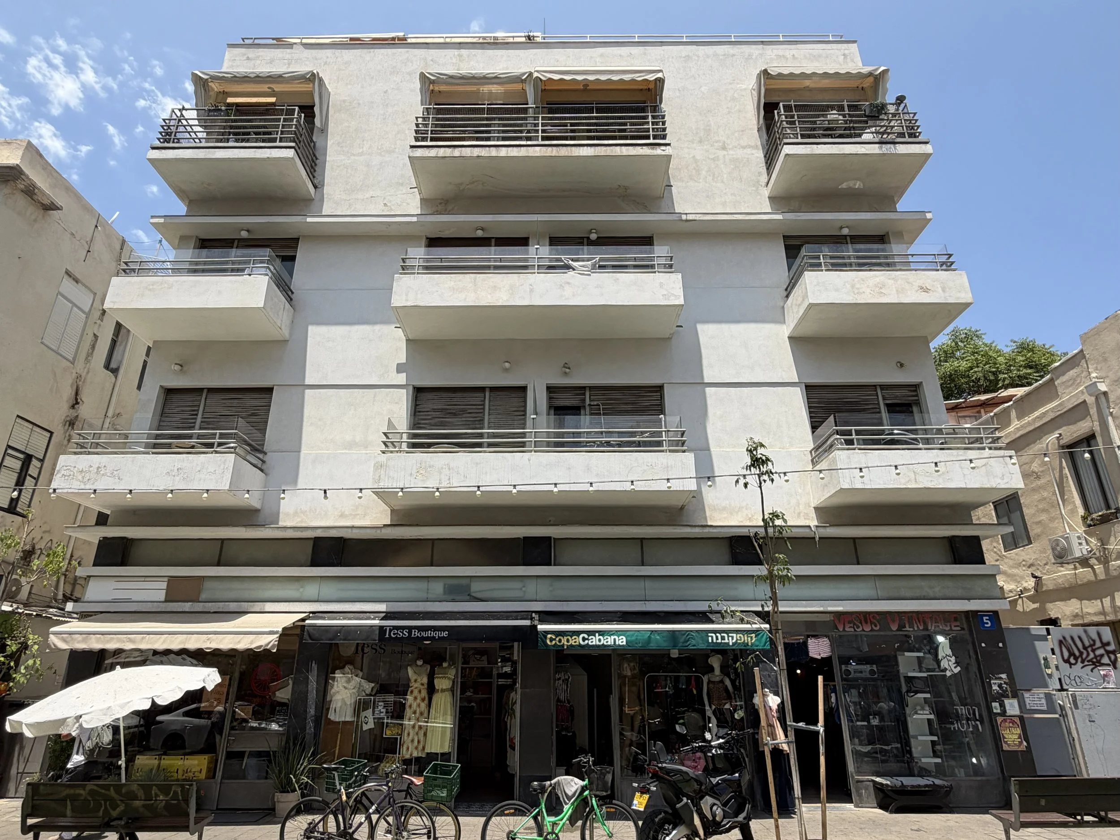
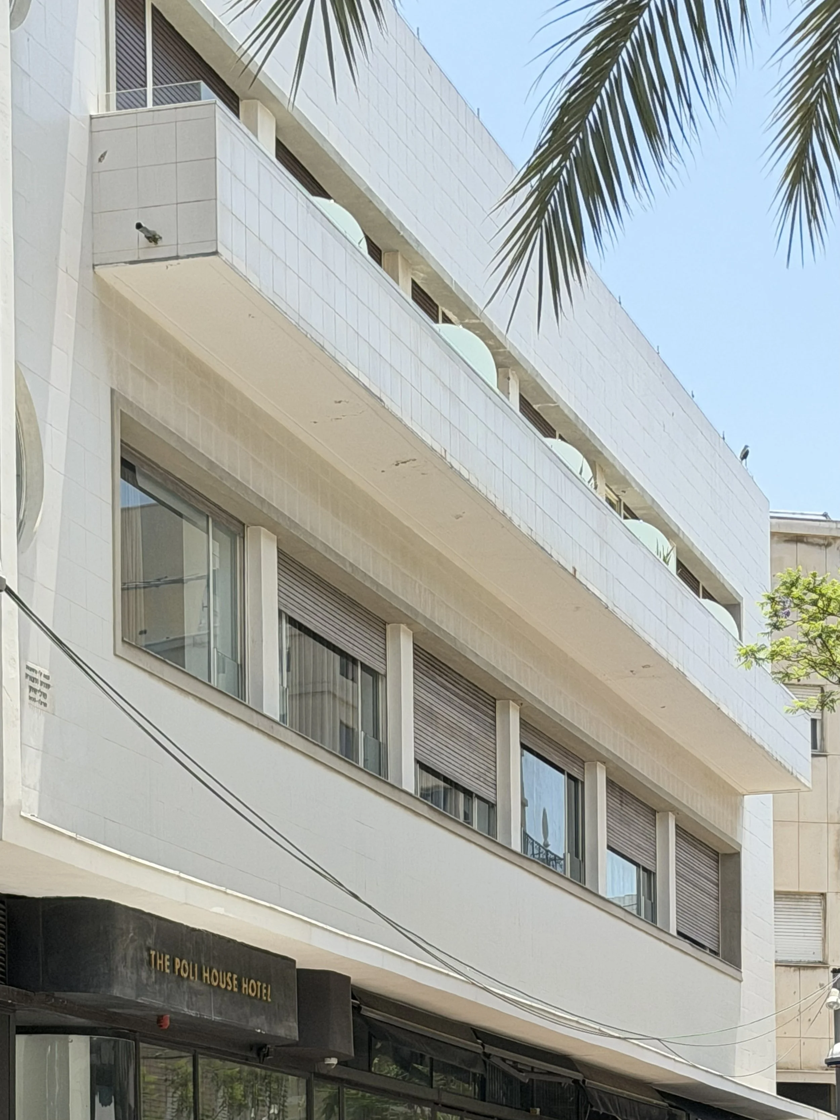
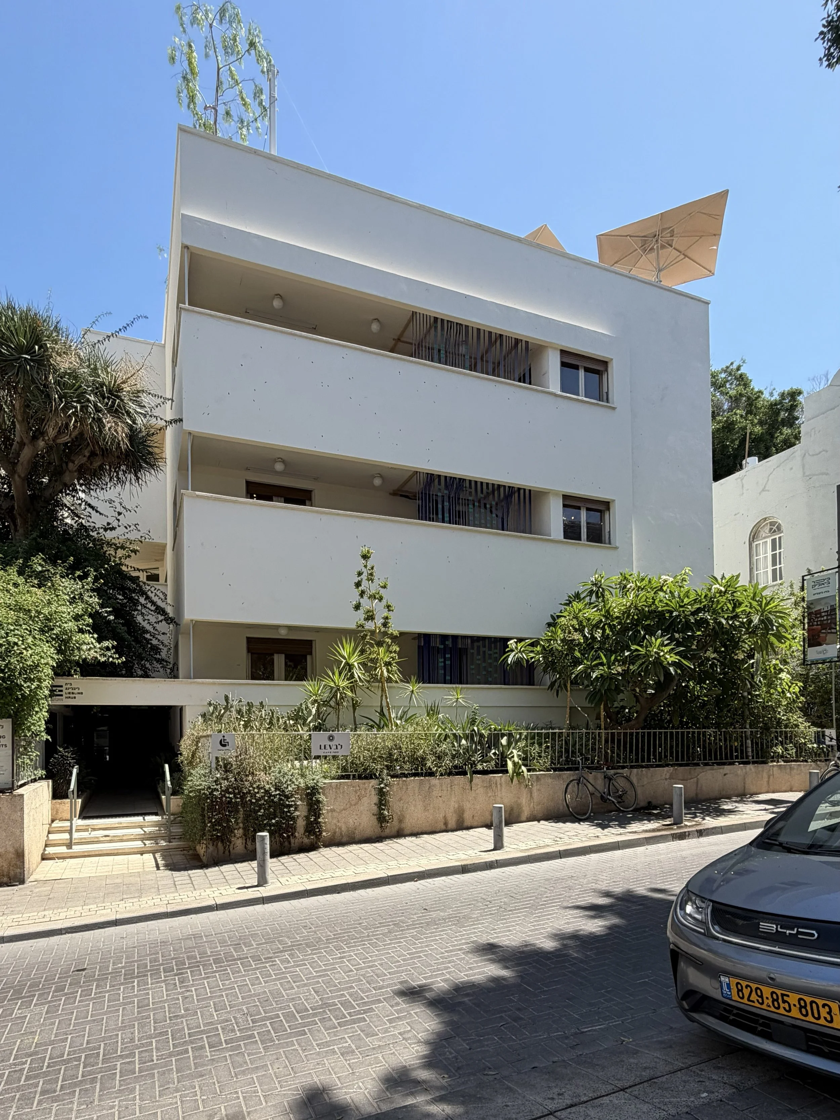
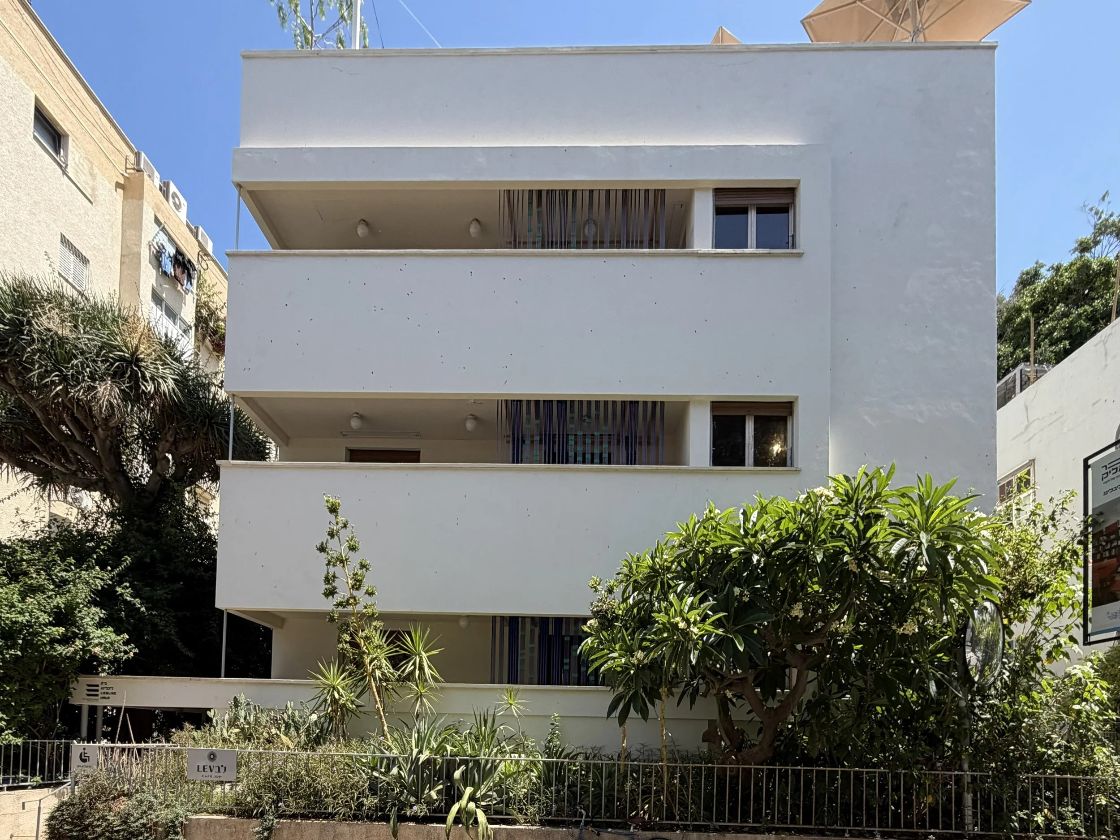
TEL AVIV - WHITE CITY

Tel Aviv - White City

Between 1933 and the beginning of World War II, thousands of Jewish architects, engineers, and clients fled Germany and Central Europe. Many settled in Tel Aviv, which was expanding rapidly after the city's founding in 1909 and the Patrick Geddes plan of 1925.

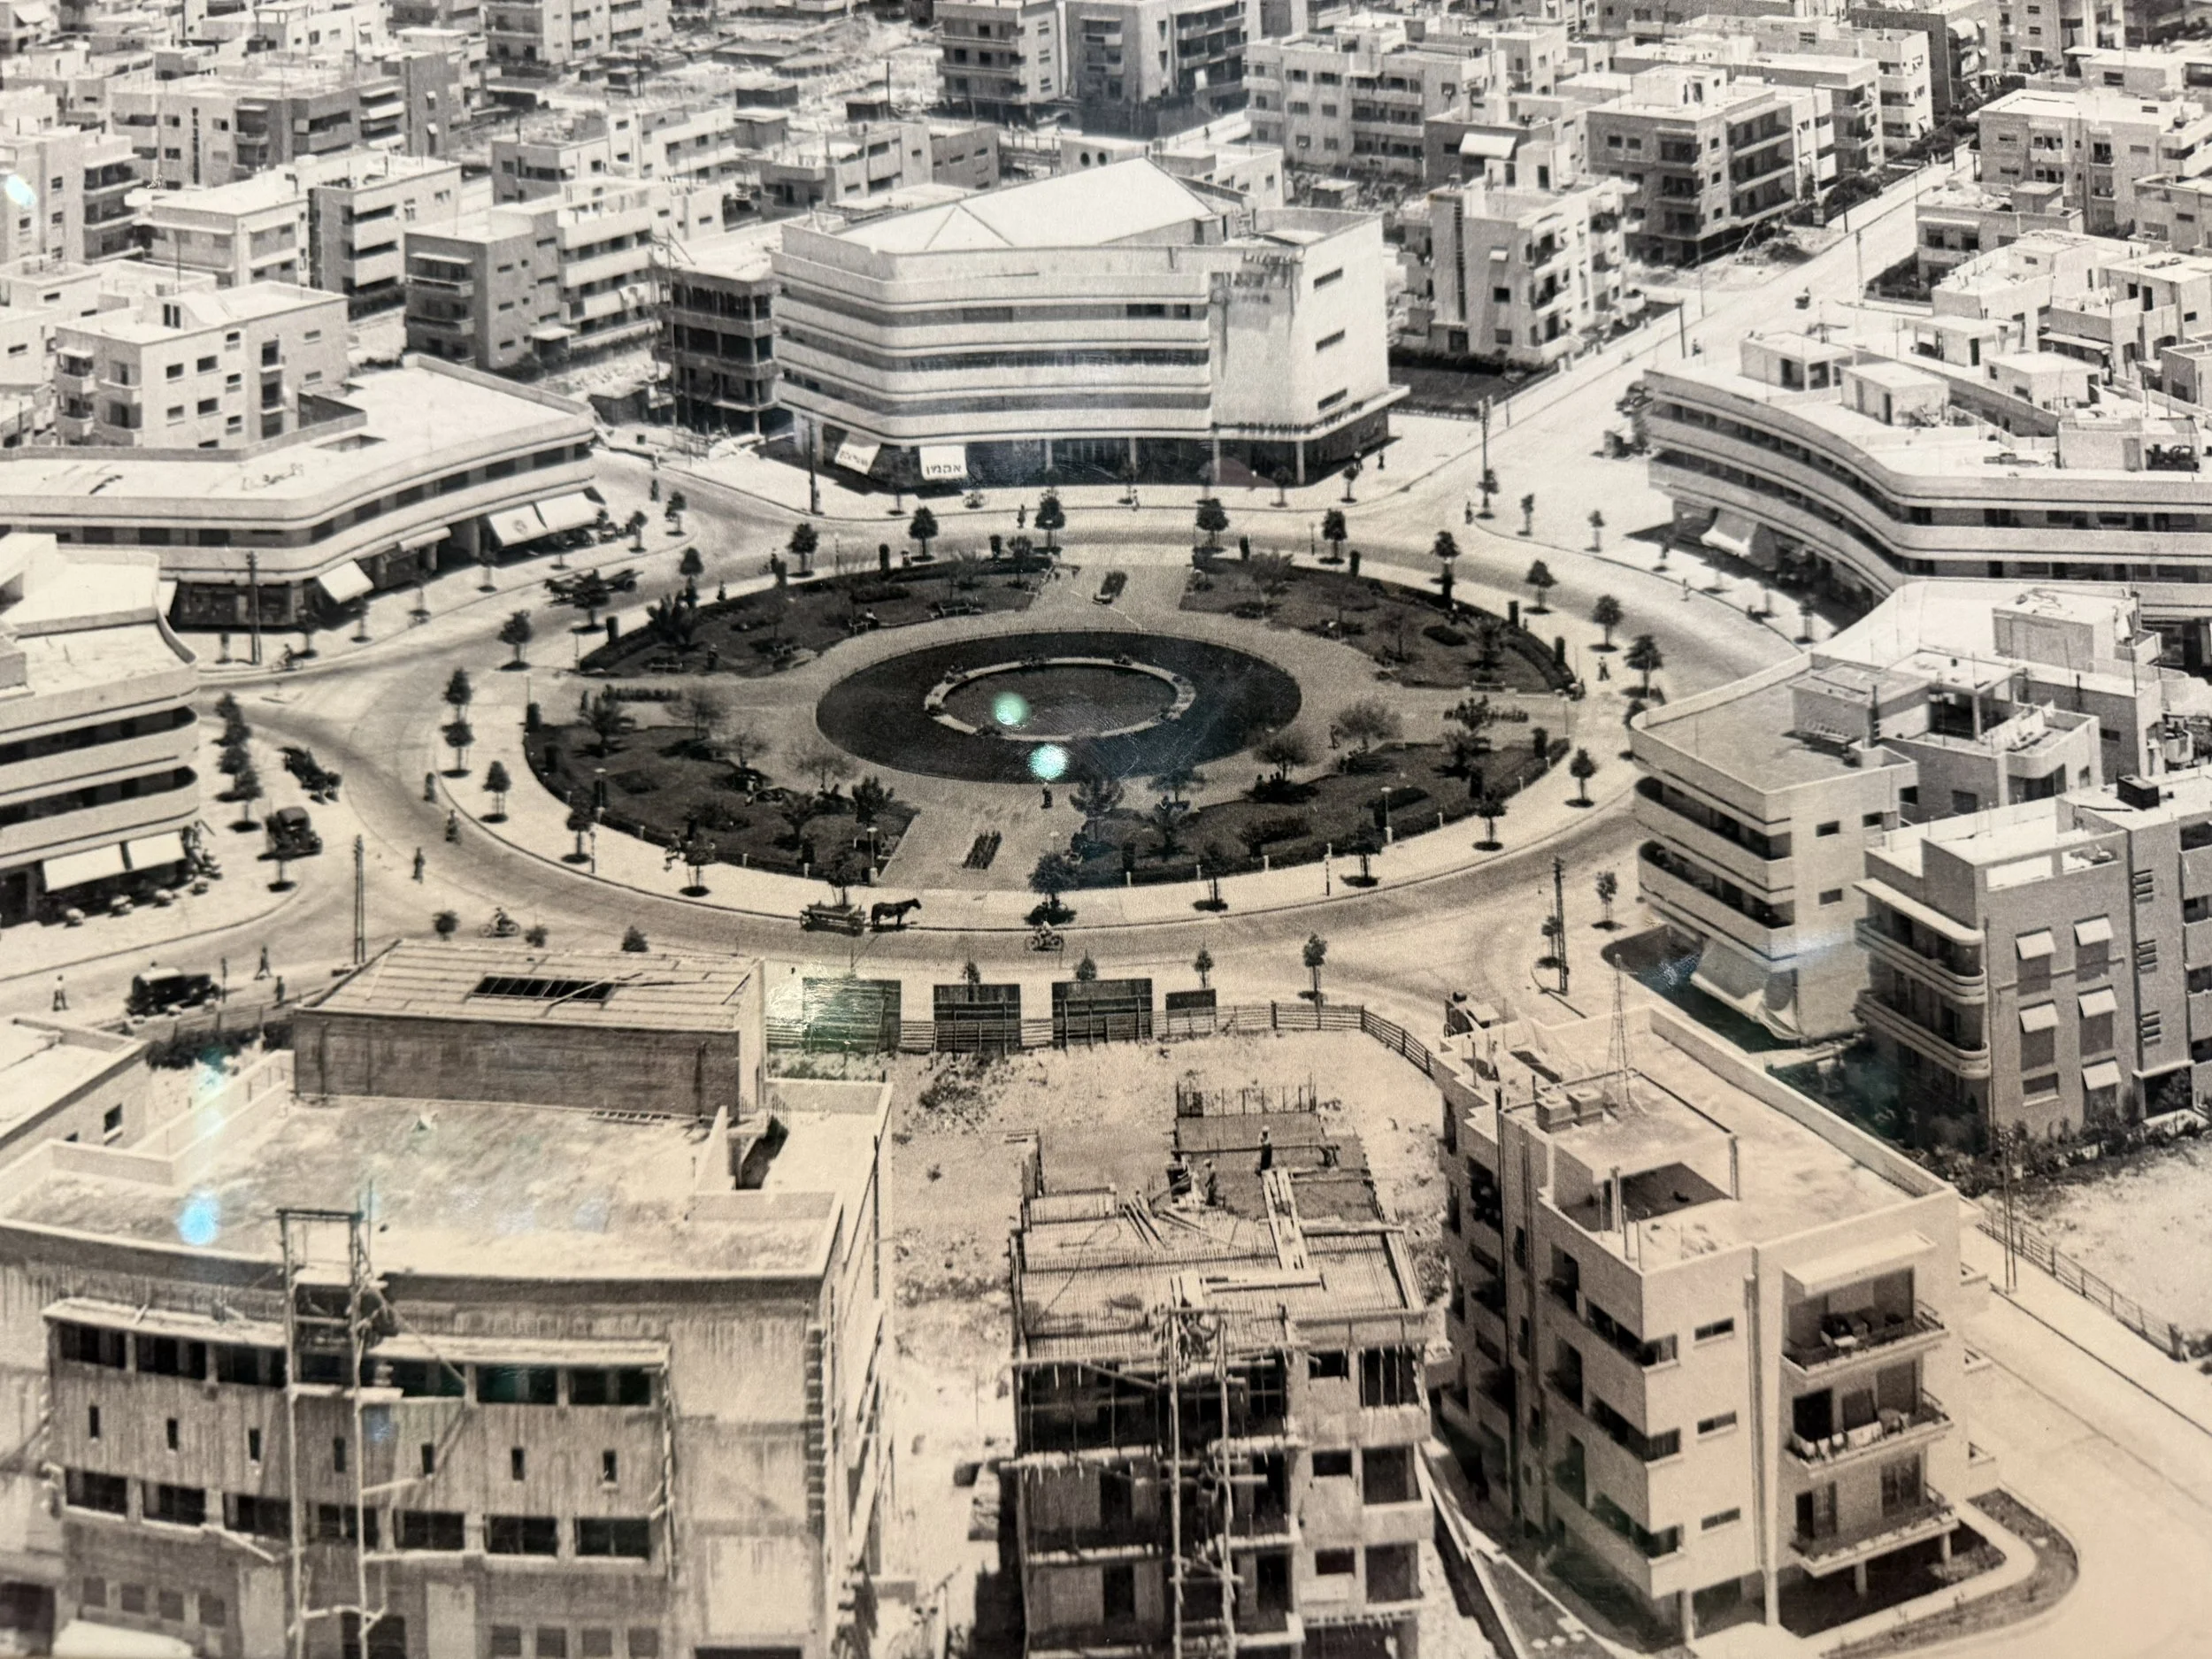
Geddes envisioned a garden city adapted to the Mediterranean climate. Following the coastline in one direction and perpendicular in the other, a grid of superblocks with major streets and tree lined boulevards connected different parts of the city. Inside the superblocks, orthogonal but discontinuous residential streets reduced through traffic and were designed primarily for pedestrians and neighborhood life with shared gardens, schools and open spaces.

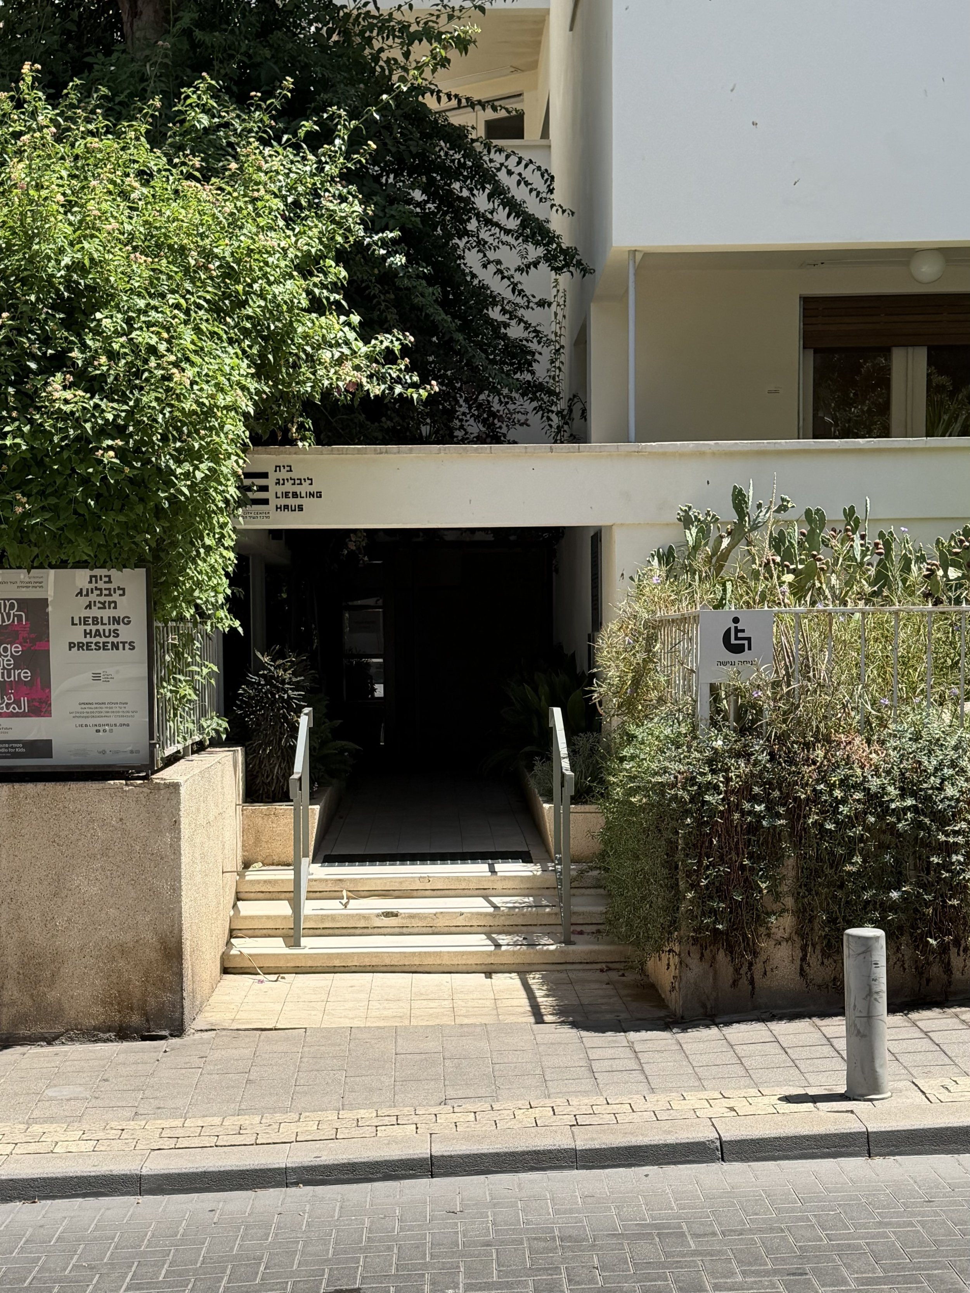
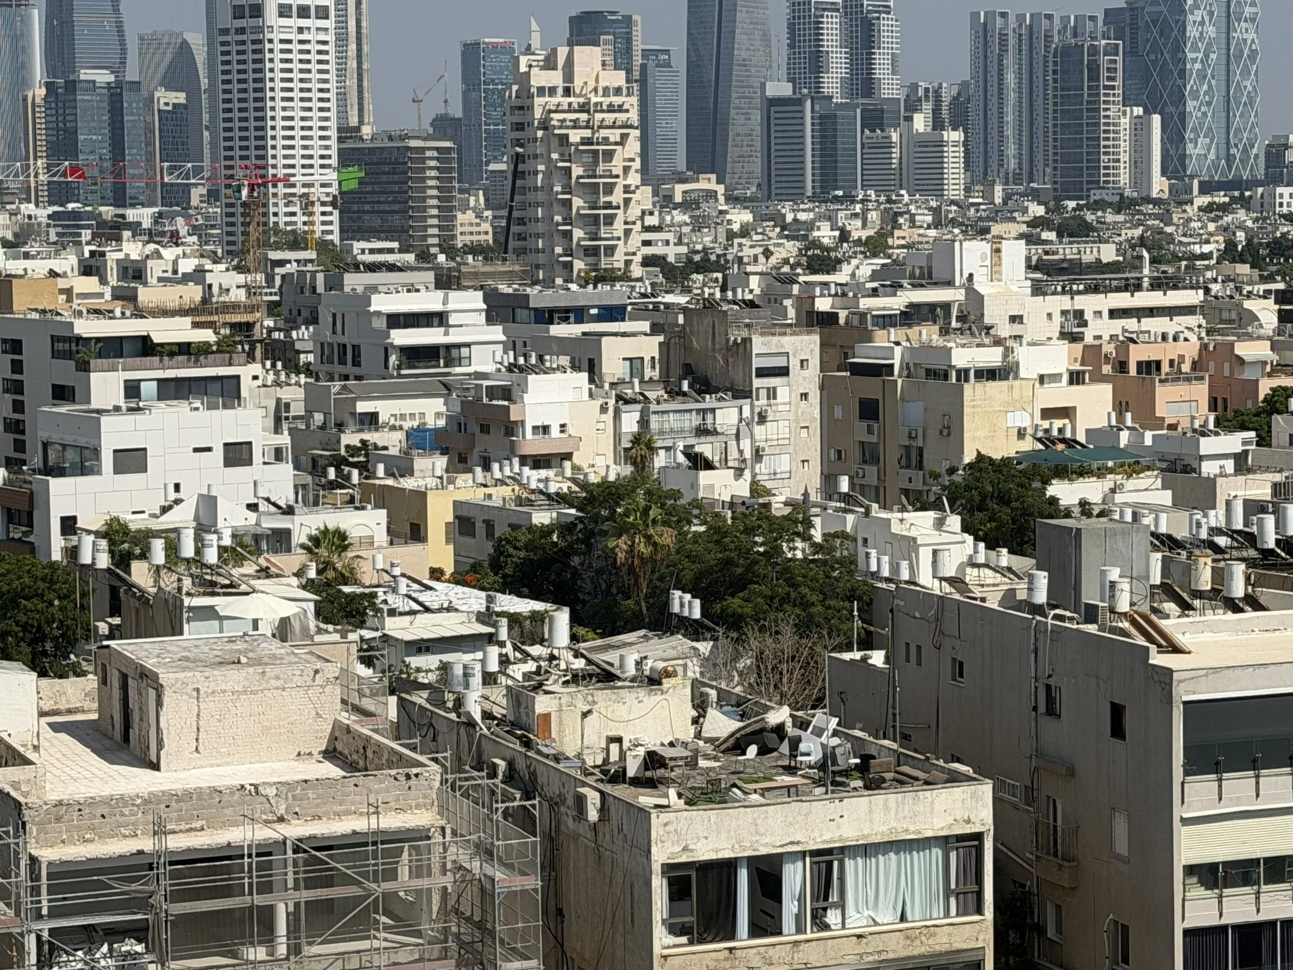
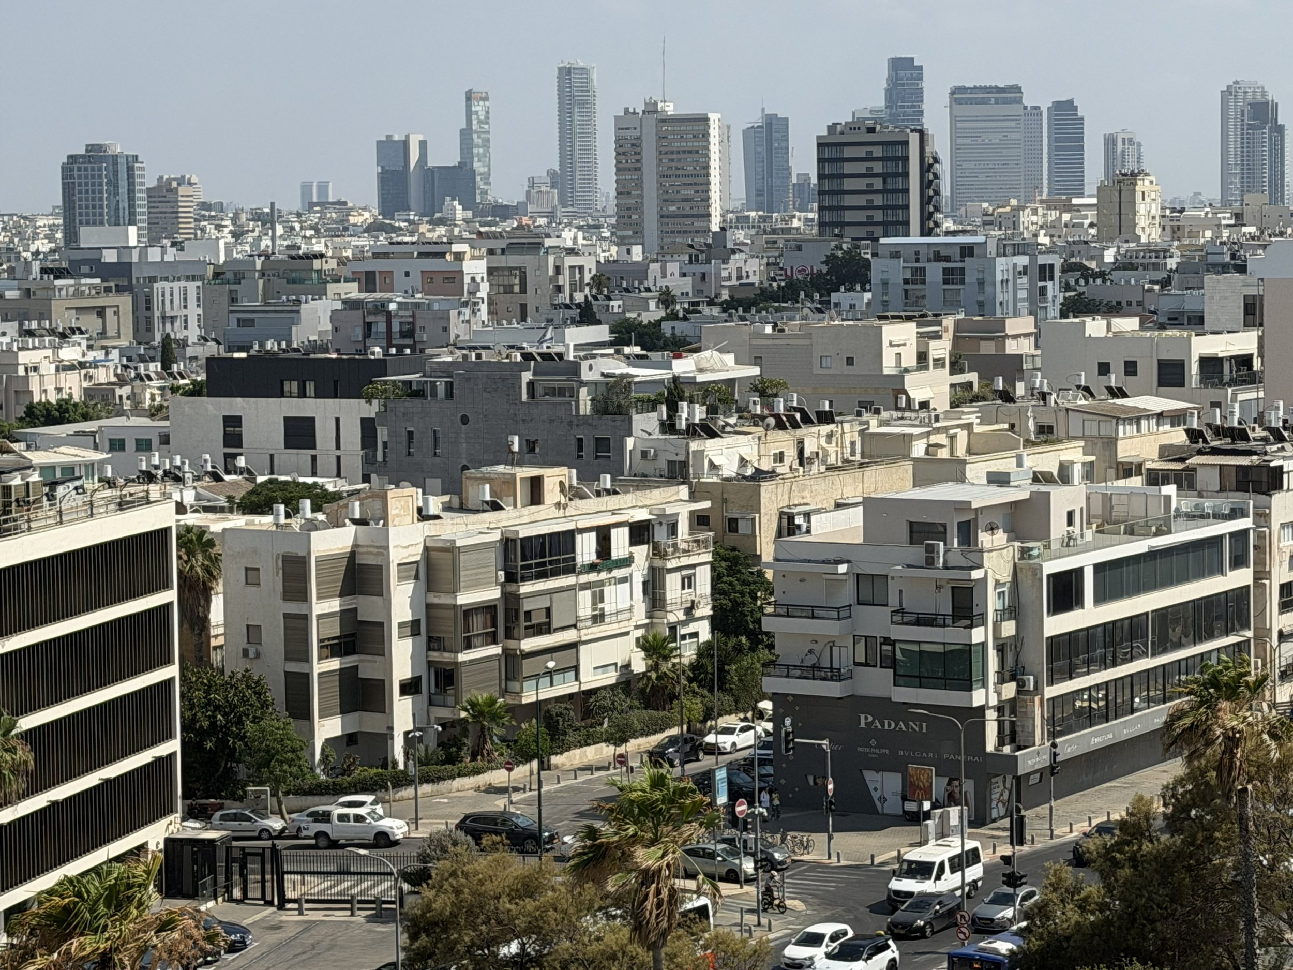
Within this plan over 4,000 modernist buildings were built in Tel Aviv which is now a UNESCO World Heritage Site with the largest concentration of modernist buildings anywhere.

The whitewashed vernacular of the Mediterranean, shaped by climate, material economy, and geometric forms, provided an important reference for the European Modernists who reinterpreted those qualities, and which were then readapted to Tel Aviv.

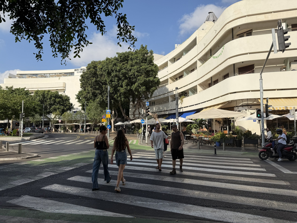
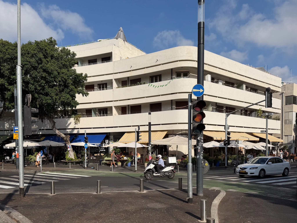
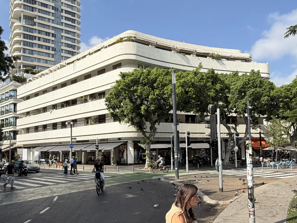
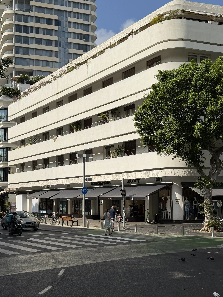
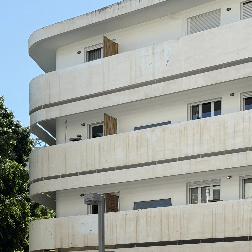
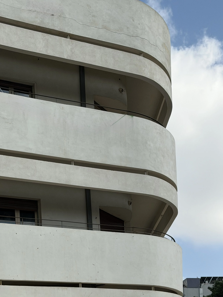
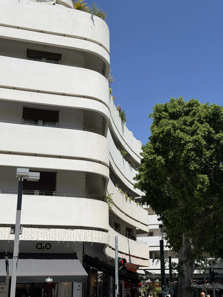
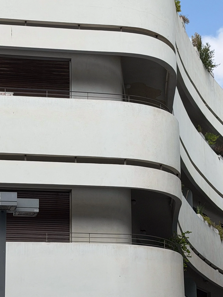
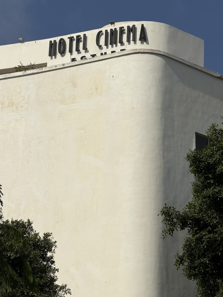
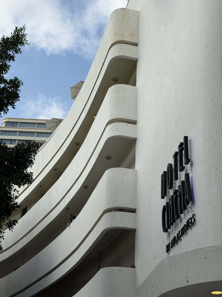
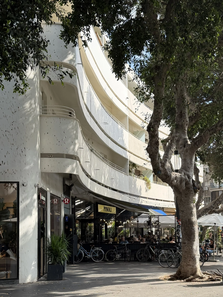
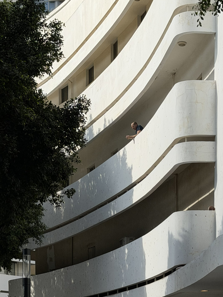
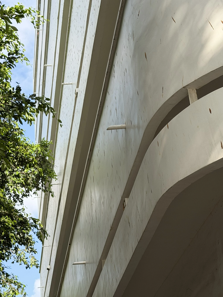
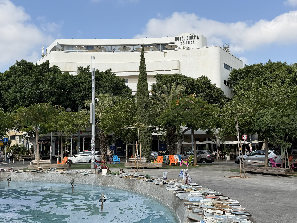
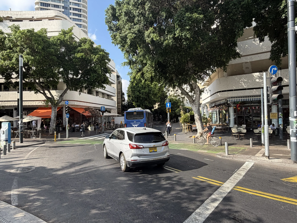
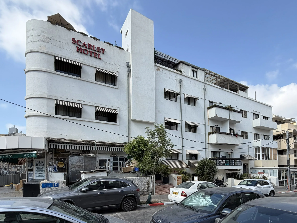
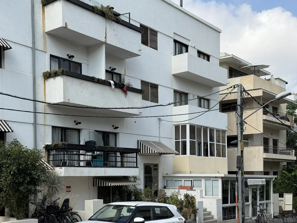
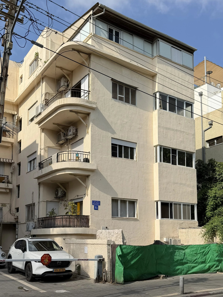
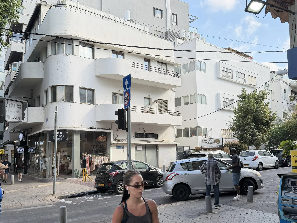
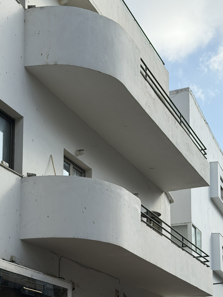
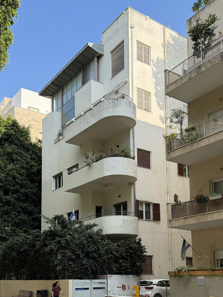
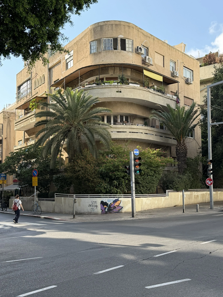
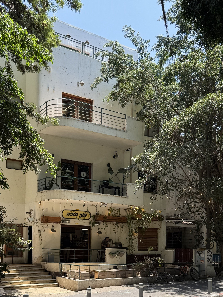
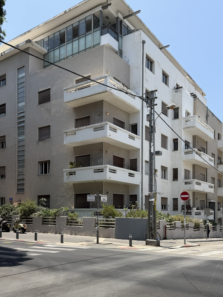
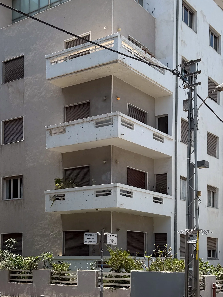
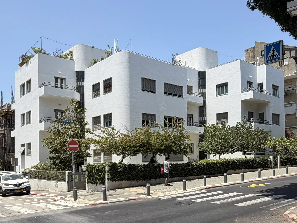
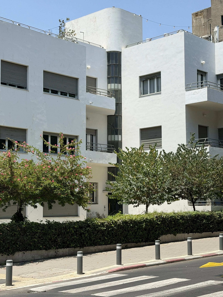
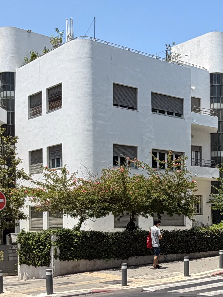
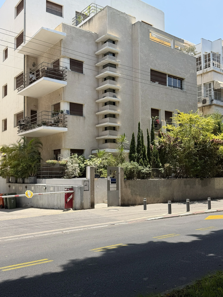
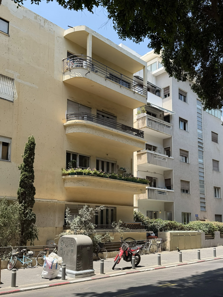
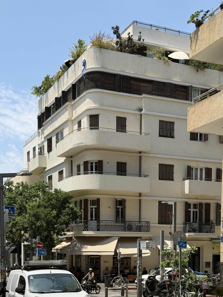
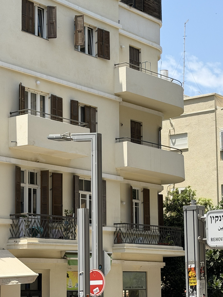
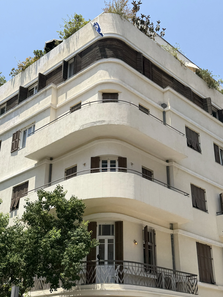
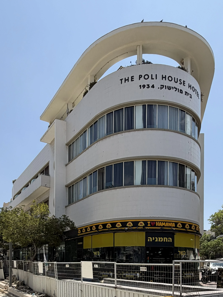
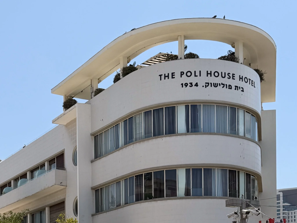
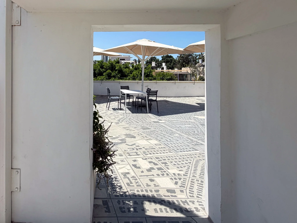
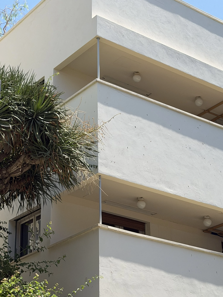
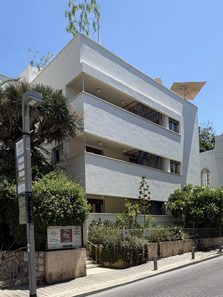
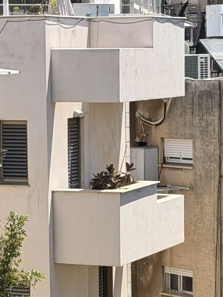
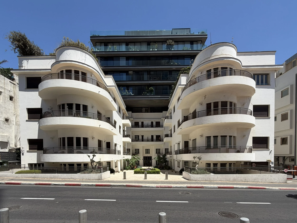
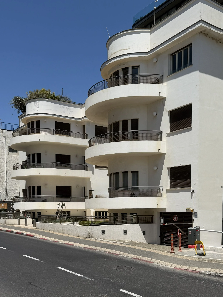
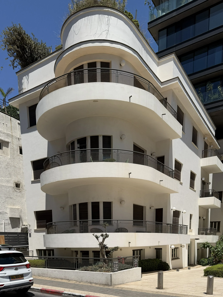
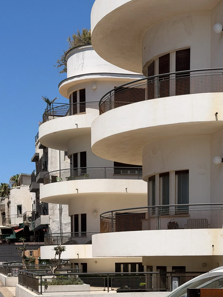
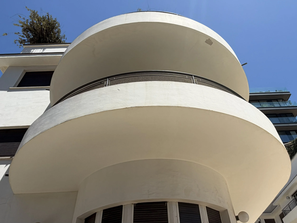
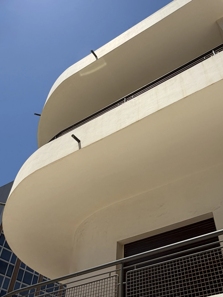
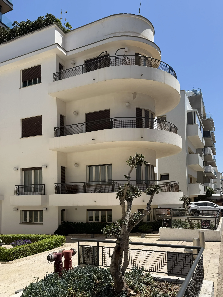
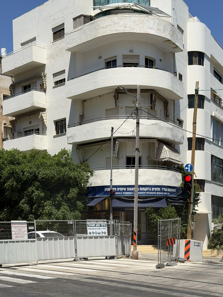
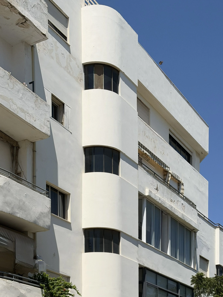
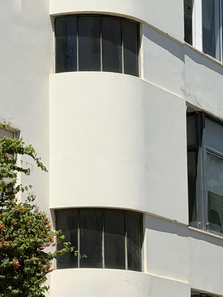
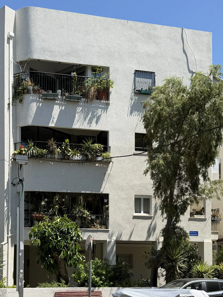
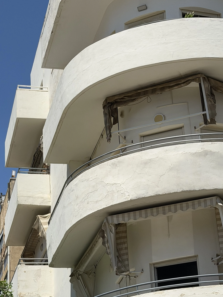
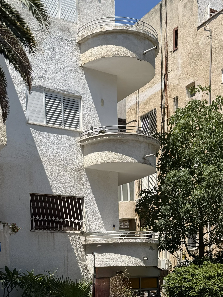
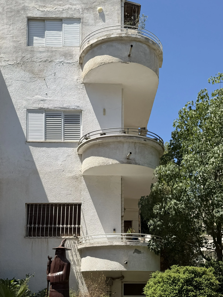
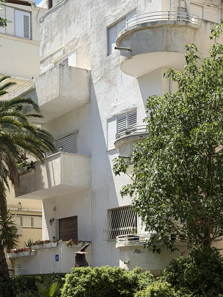
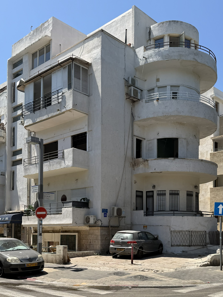
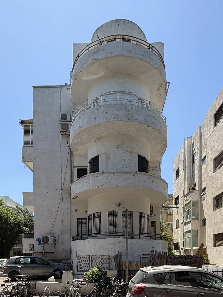
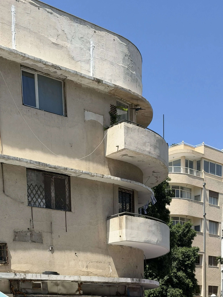
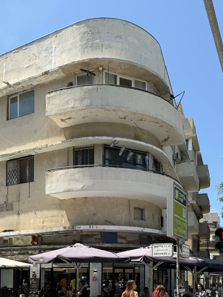
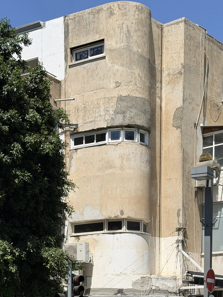
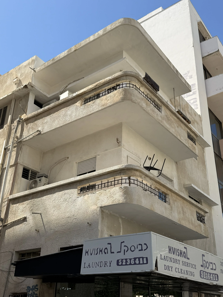
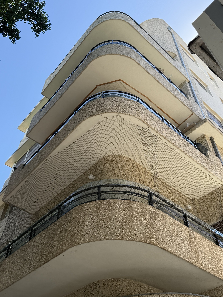
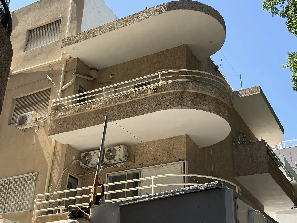
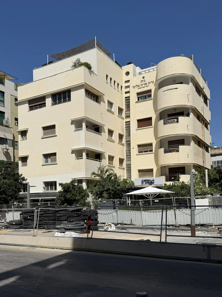
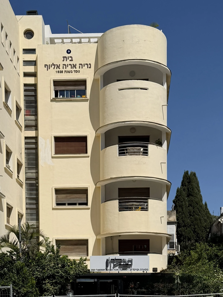
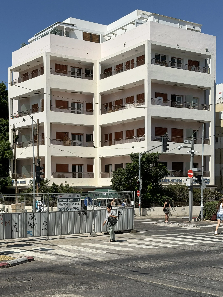
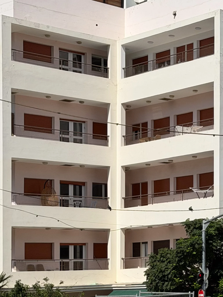
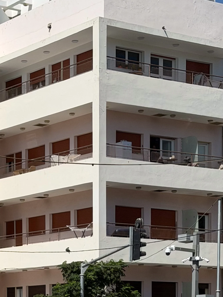
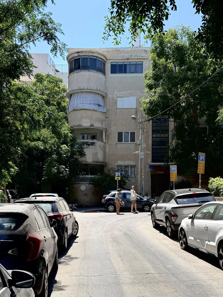
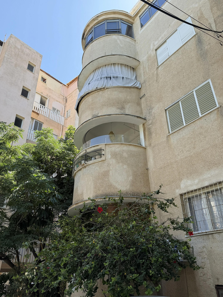
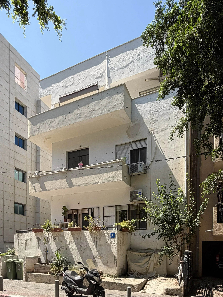
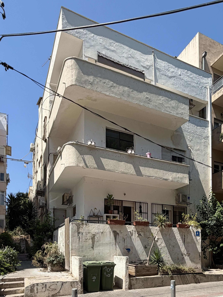
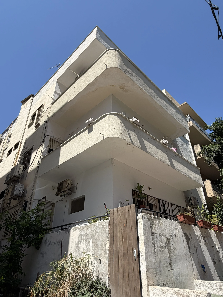
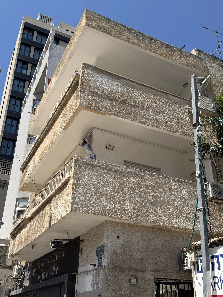
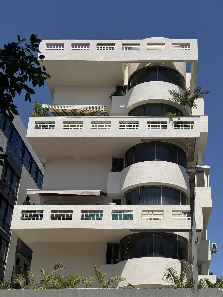
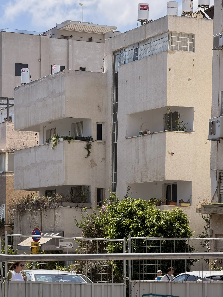
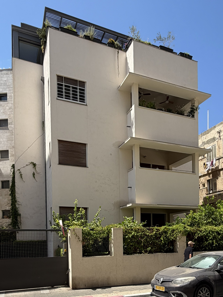
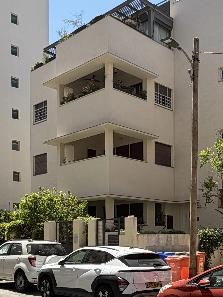
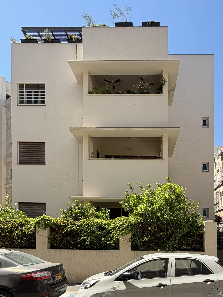
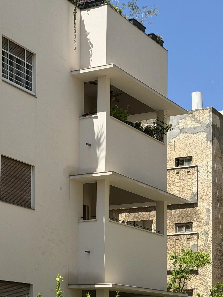
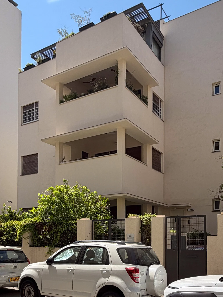
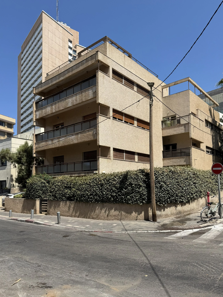
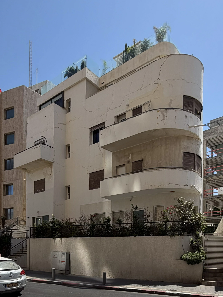
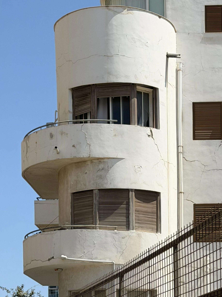
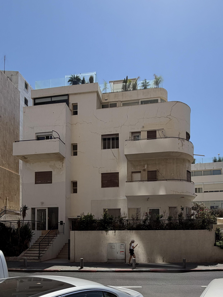
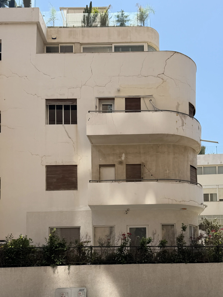
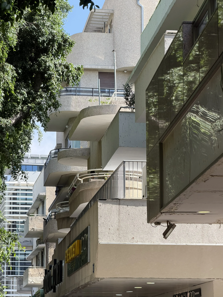
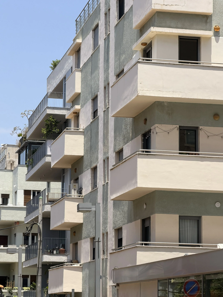
Generous balconies on every building became outdoor living rooms and connections to the street. Many buildings have curved corners that soften intersections and emphasize movement through the city. Rooftop terraces allow for gathering during cool evenings.

Although Eric Mendelsohn spent relatively little time in Palestine, the influence of his expressive curved modernism with rounded corners, flowing balconies, and sculptural massing can be seen in many Tel Aviv buildings.

The remarkable achievement of Tel Aviv's White City is not only that it contains thousands of modernist buildings, but that these buildings collectively create an urban environment with a rare degree of coherence. Unlike many twentieth-century cities where modern architecture appears as isolated objects, Tel Aviv developed a shared architectural language that gave the city a recognizable identity while allowing individual variation. The buildings respect common setbacks, consistent heights, and generous planting of the Geddes plan which helps coherence.

The city was built parcel by parcel over nearly two decades rather than through comprehensive redevelopment. Because each architect worked within the same planning framework and similar economic constraints, continuity emerged organically rather than through centralized control.

The construction boom in Tel Aviv during the 1930s was financed through a remarkable convergence of immigration, private capital, and favorable economic conditions. The city grew because tens of thousands of individuals brought both financial resources and an urgent need to build. The single most important source of financing was the immigration of German Jews after 1933. Many members of the so-called Fifth Aliyah were professionals, merchants, and industrialists who arrived with significant assets.

Defining characteristics

Rather than copying German buildings, architects modified them for a hot Mediterranean climate.

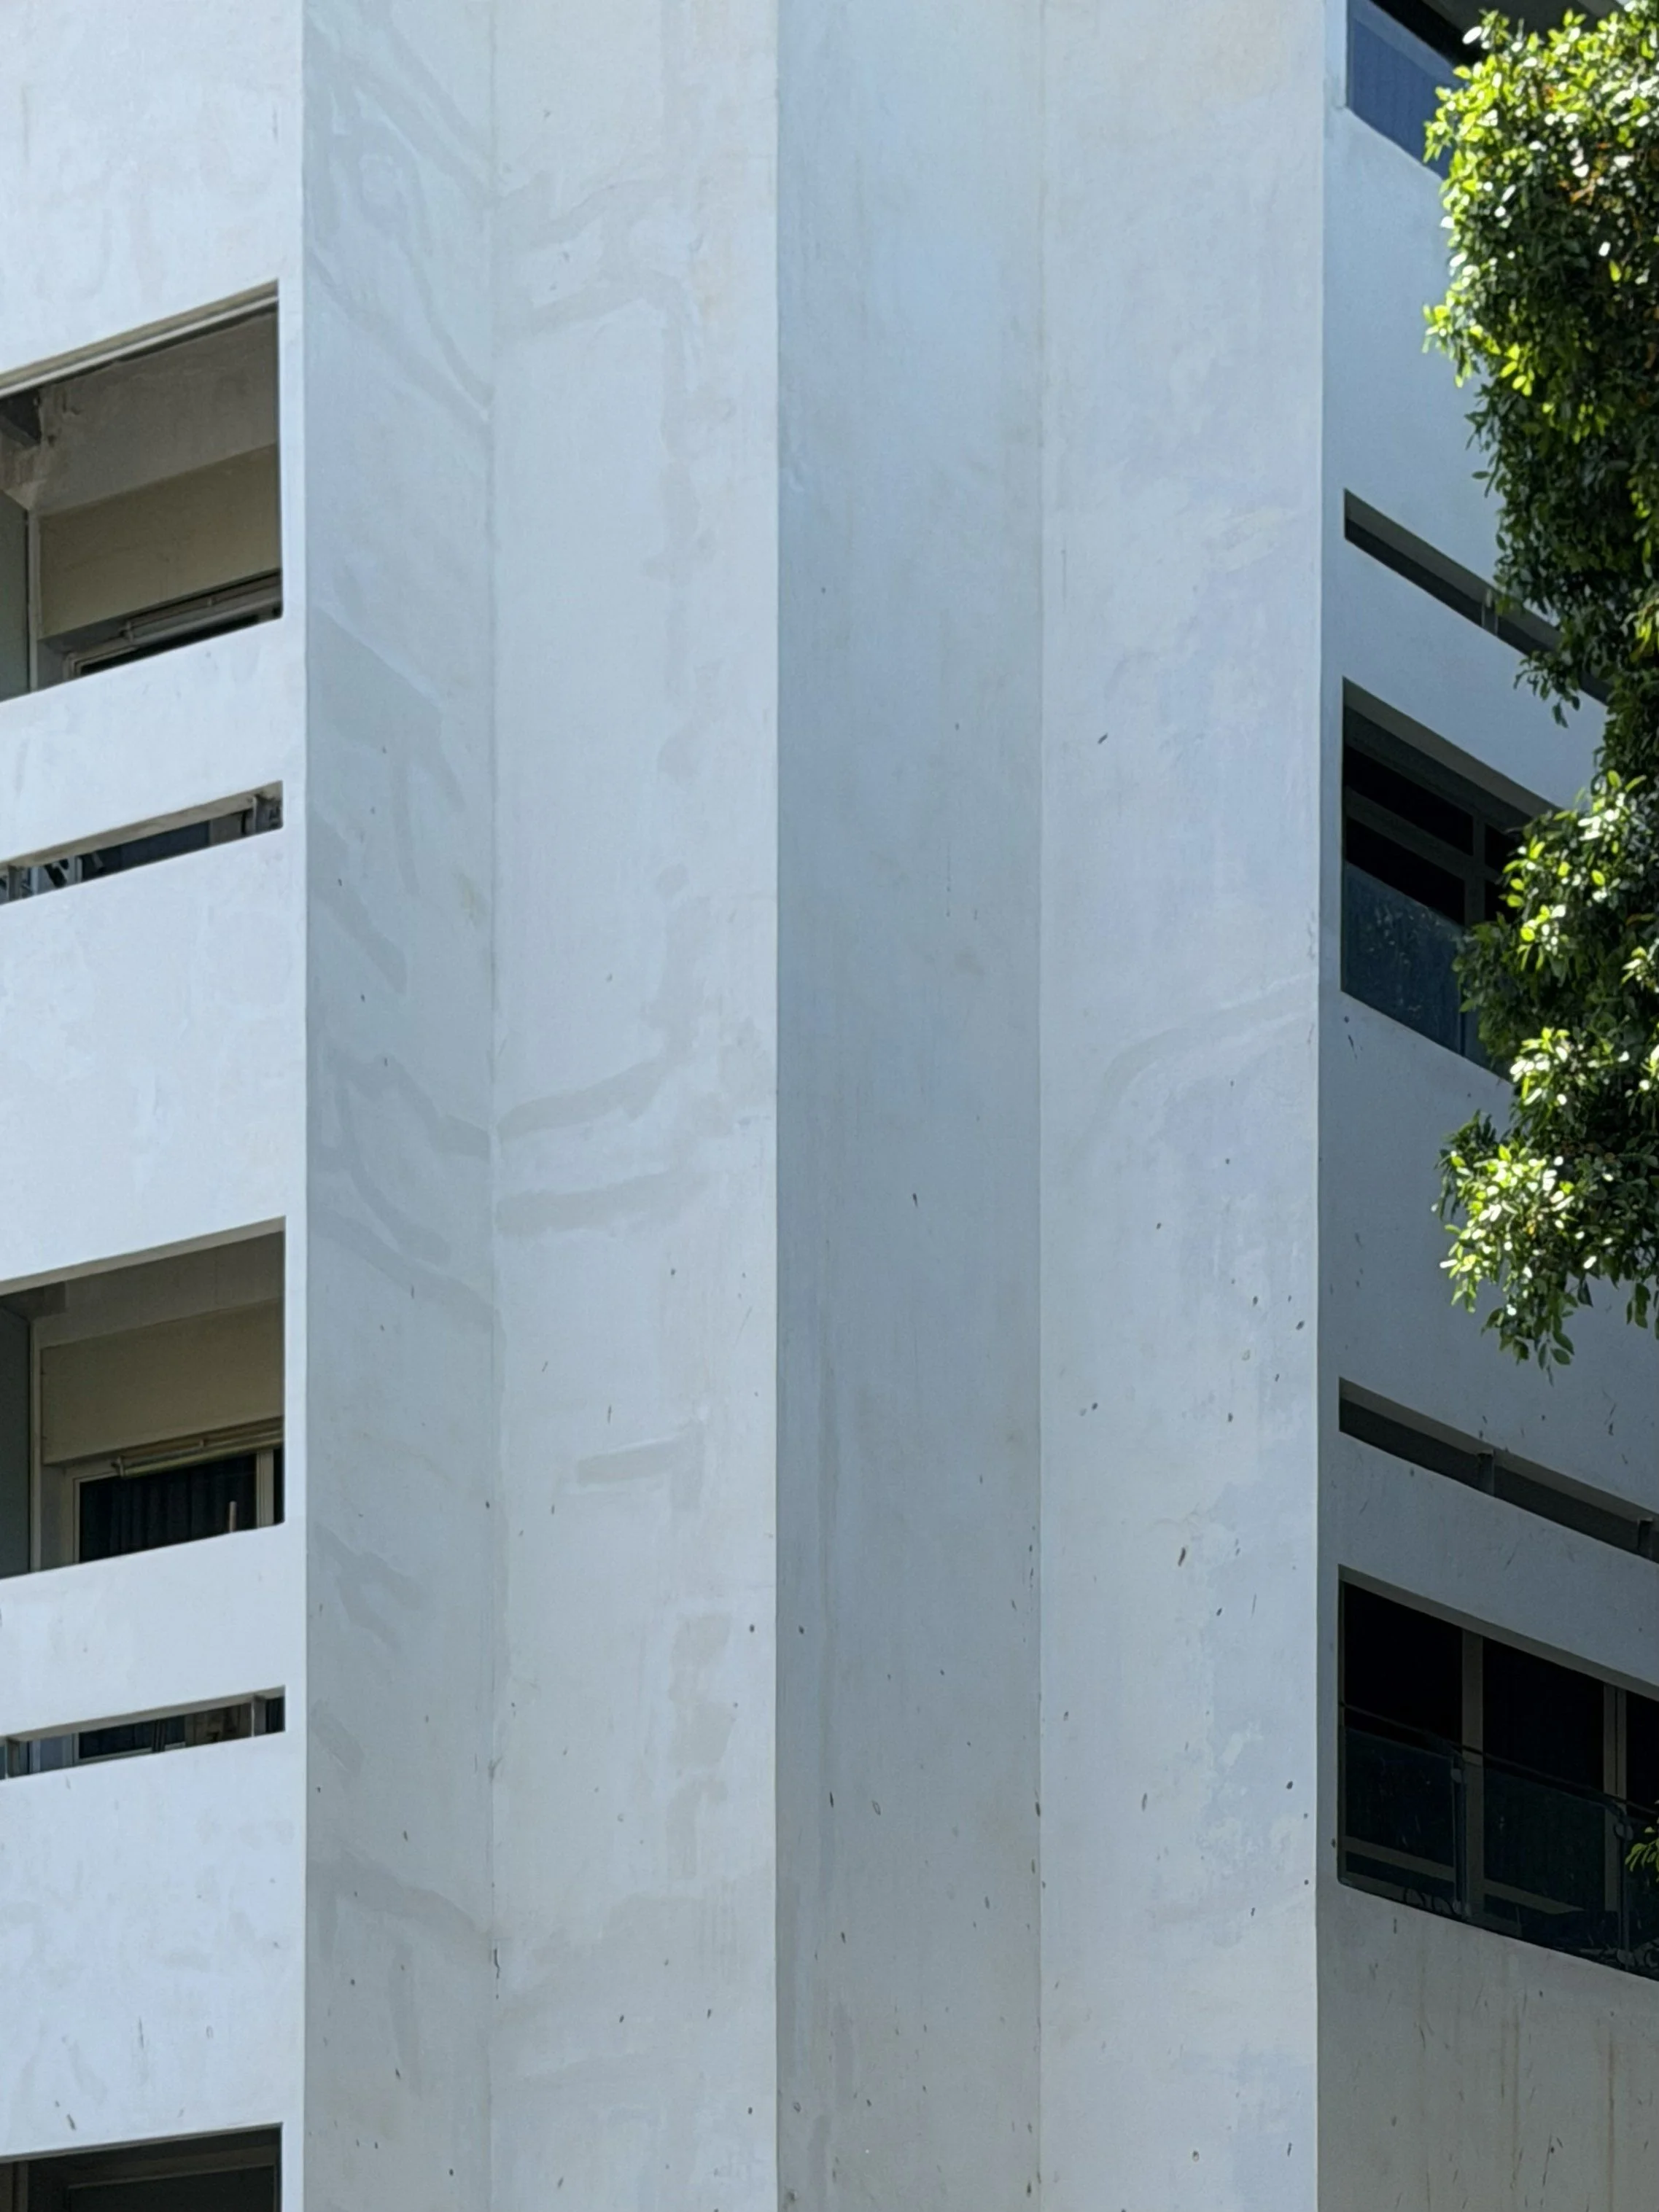
White plaster walls

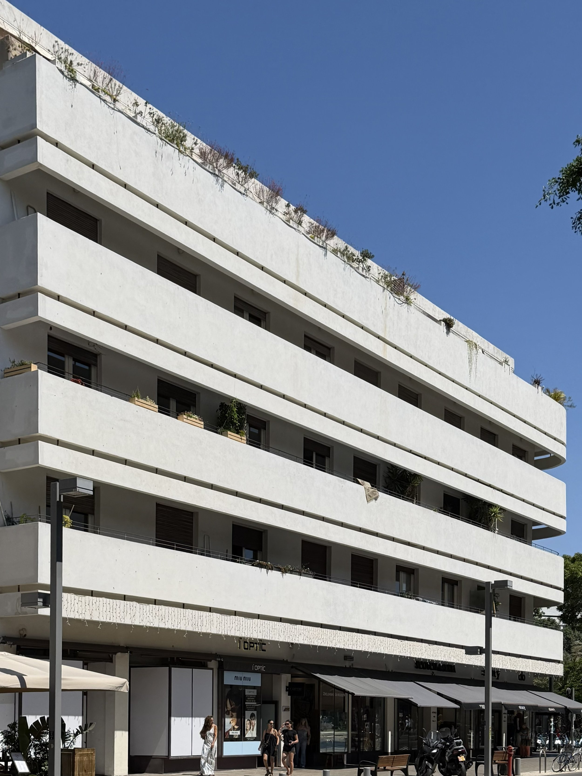
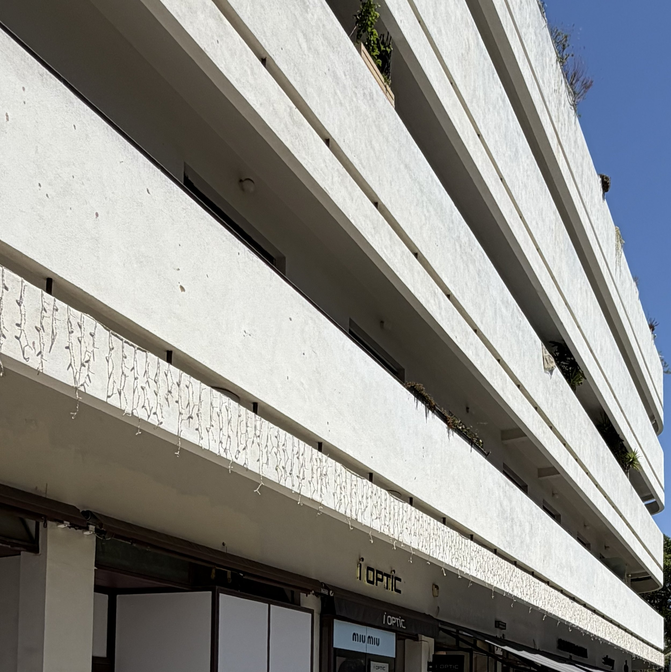
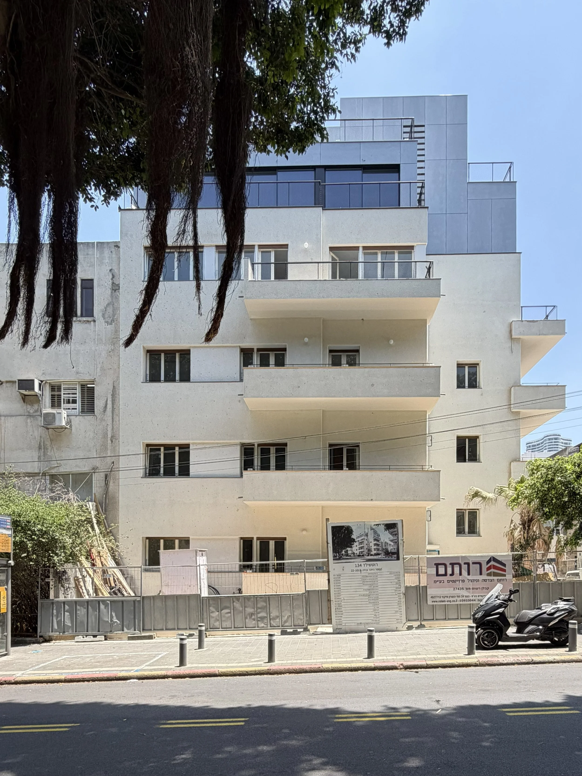
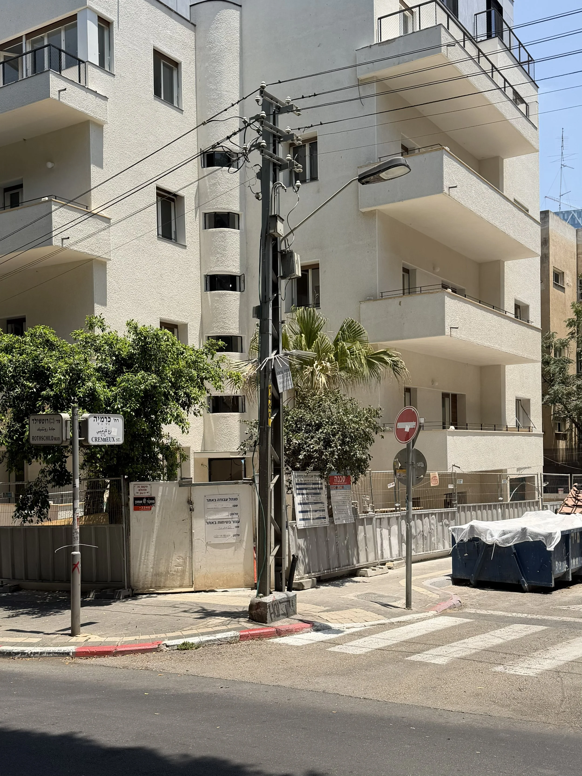
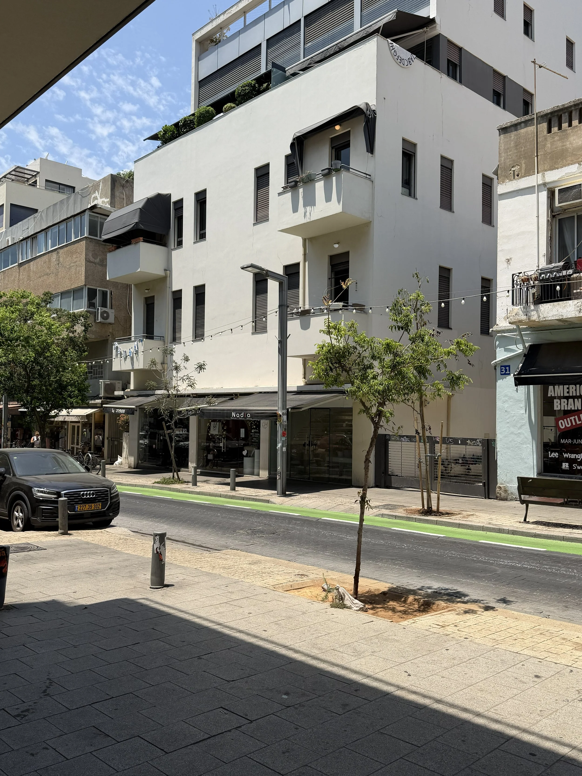
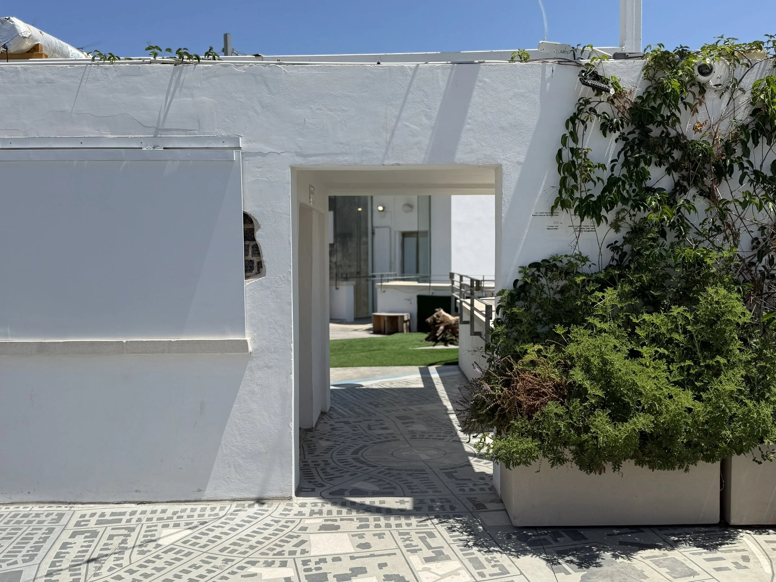
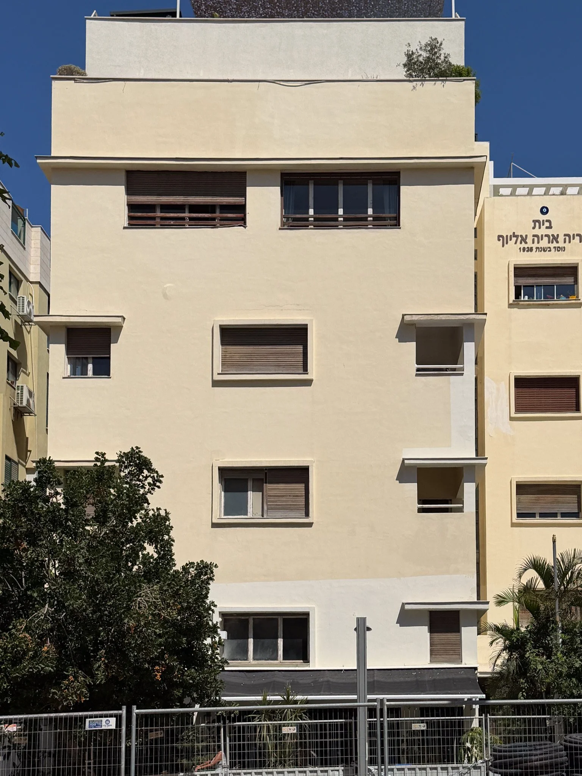
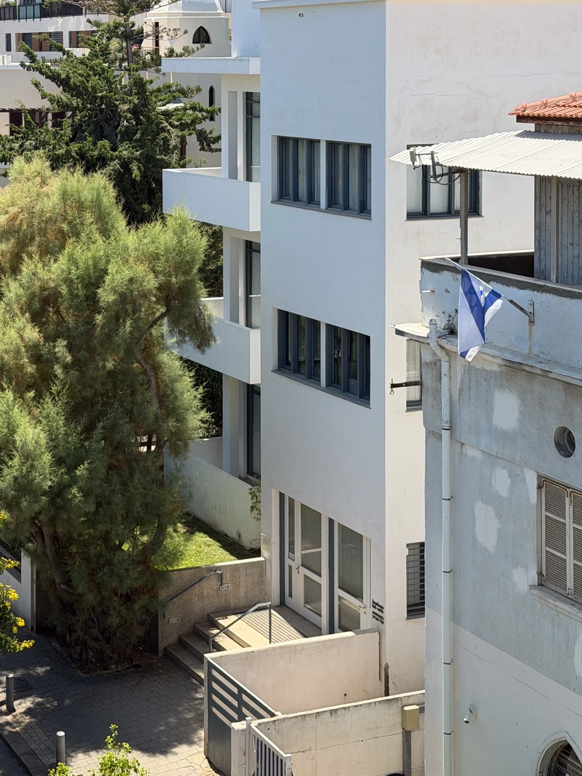
The bright white or cream-colored plaster reflects sunlight and helps keep interiors cooler. The color also created the visual identity that gave the district its name: the White City.

Deep balconies

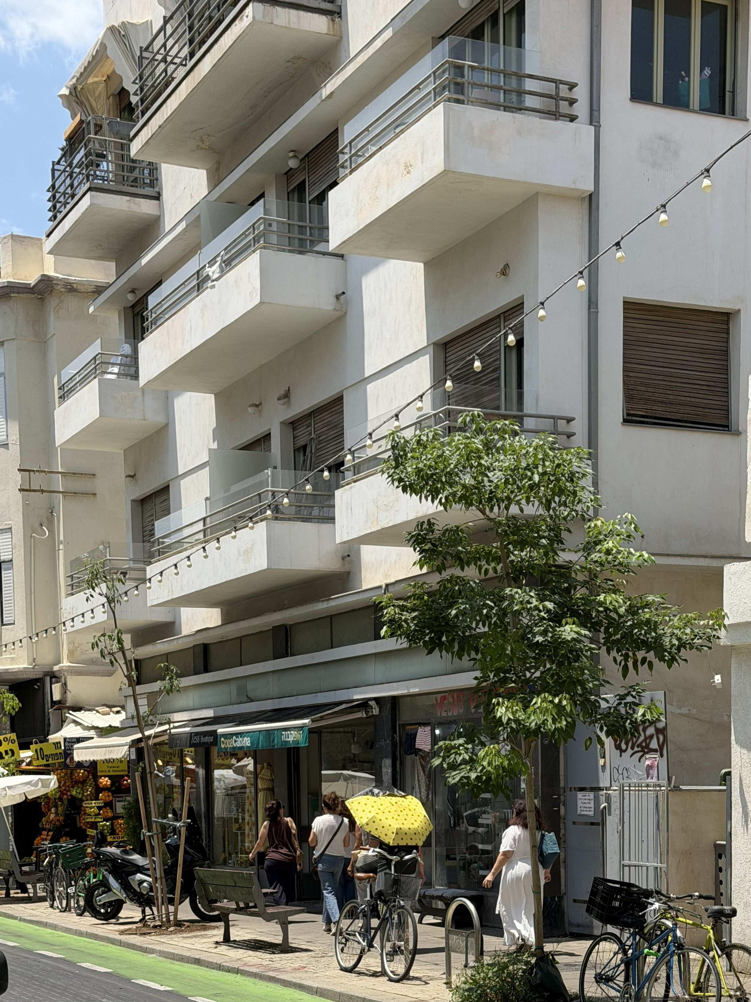
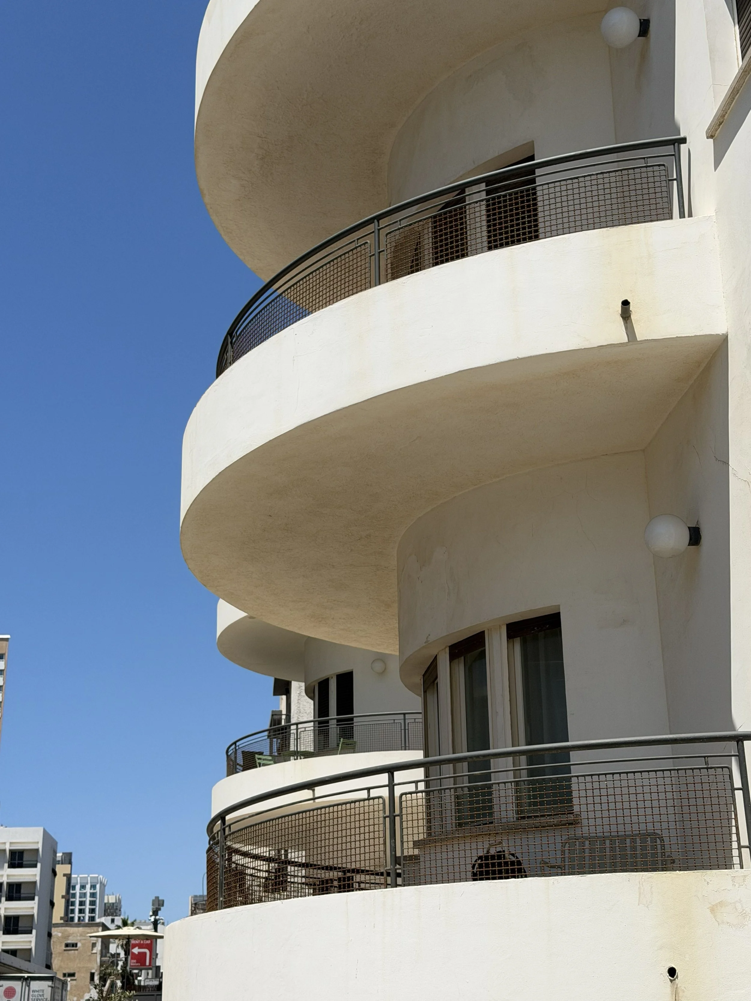
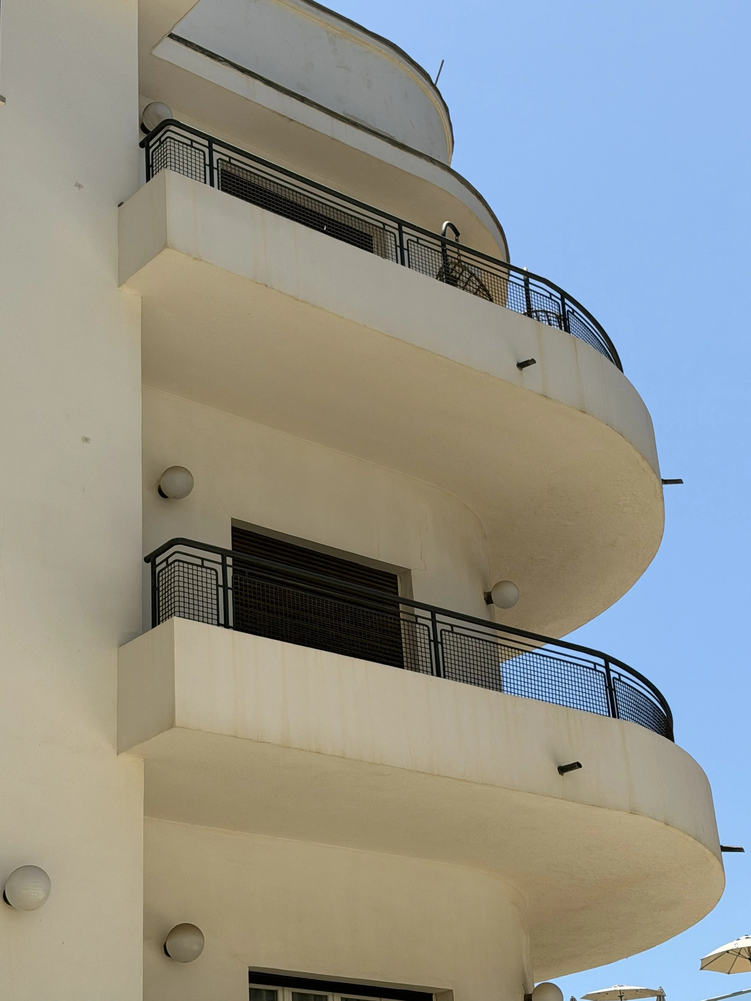
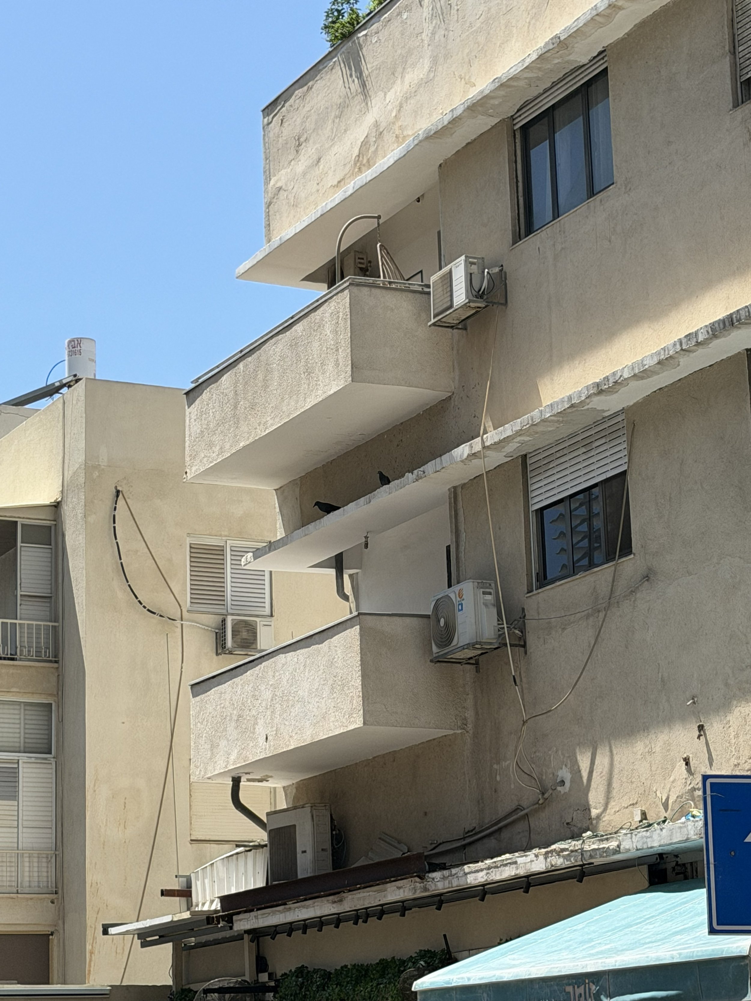
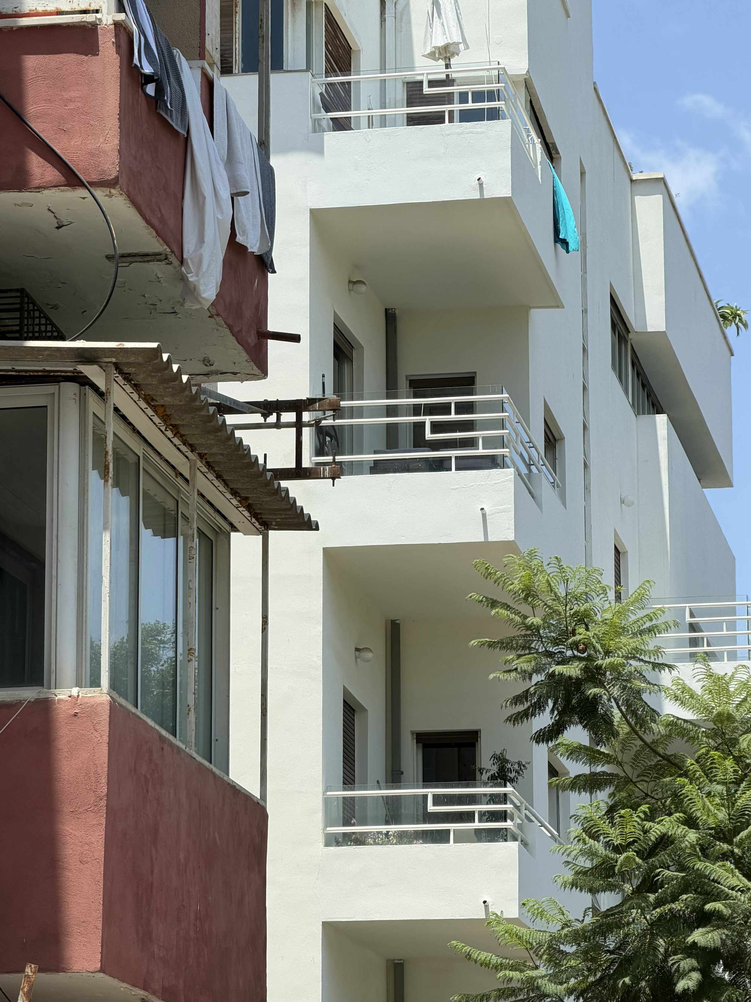
Unlike many European modernist buildings, Tel Aviv apartments often feature generous balconies that become outdoor living rooms.

These balconies:

  • provide shade

  • encourage cross-ventilation

  • create social interaction with the street

Ribbon windows

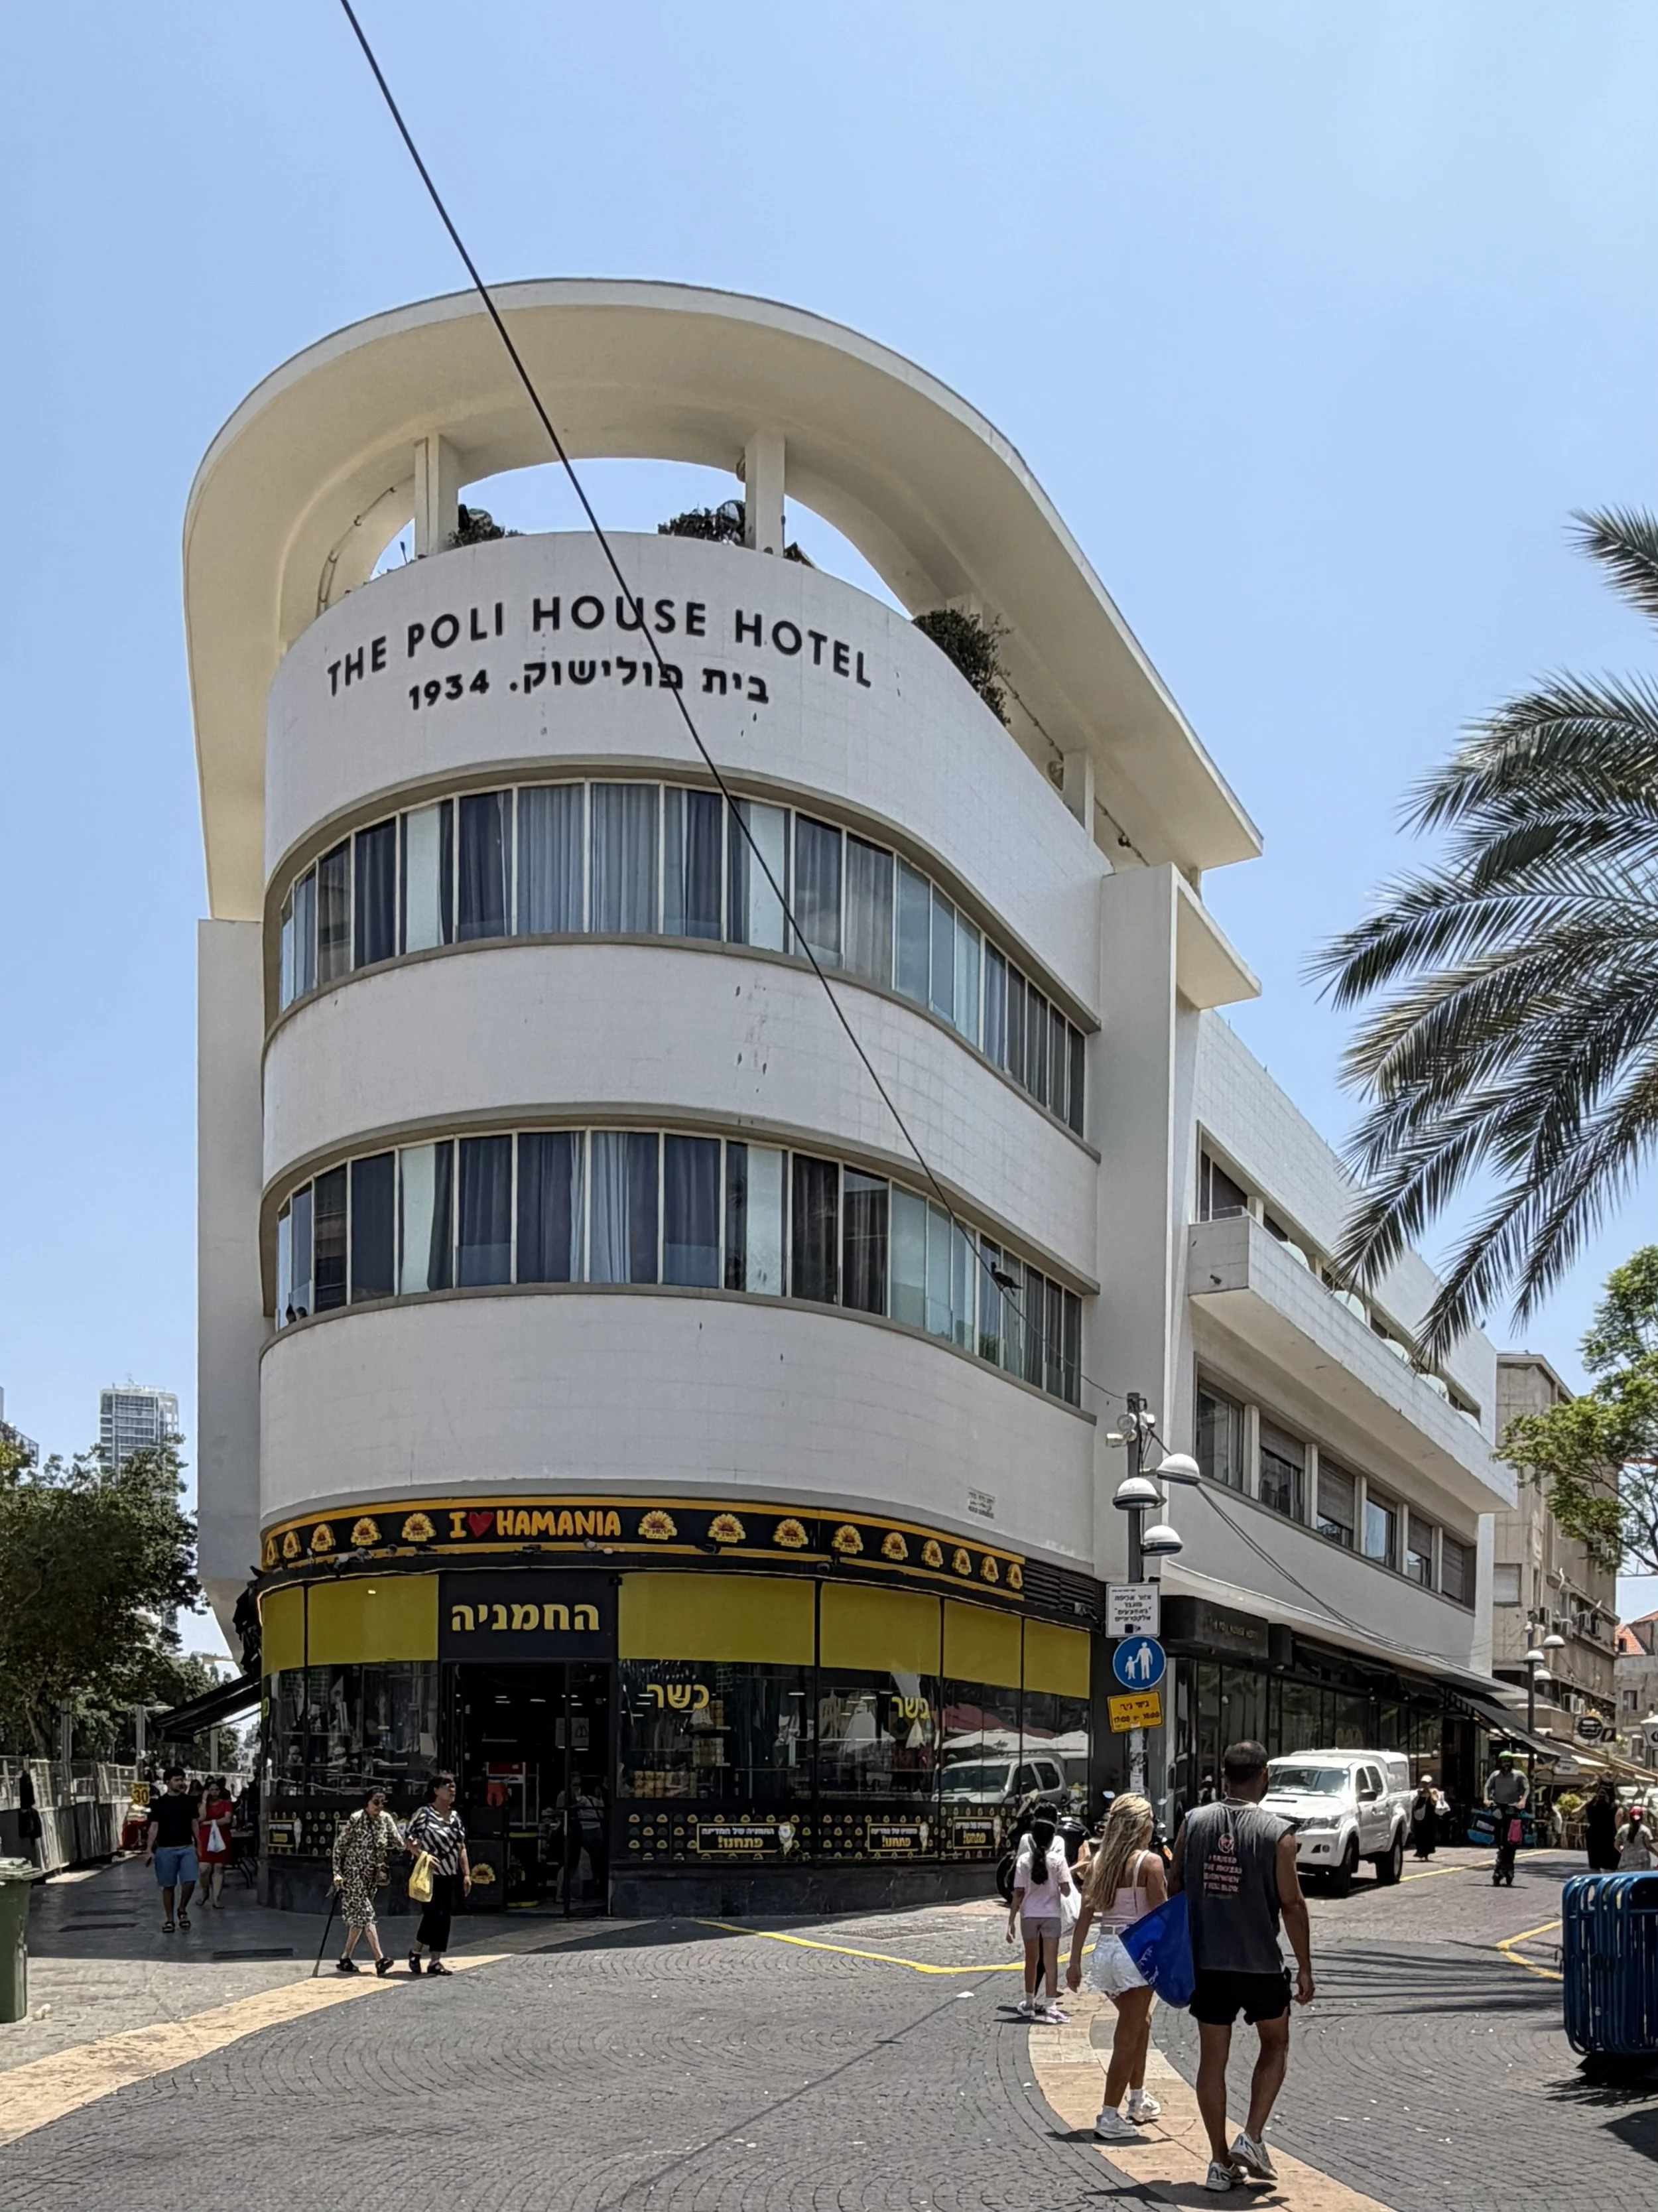
Long horizontal windows maximize daylight while maintaining a modern appearance.

Rounded corners

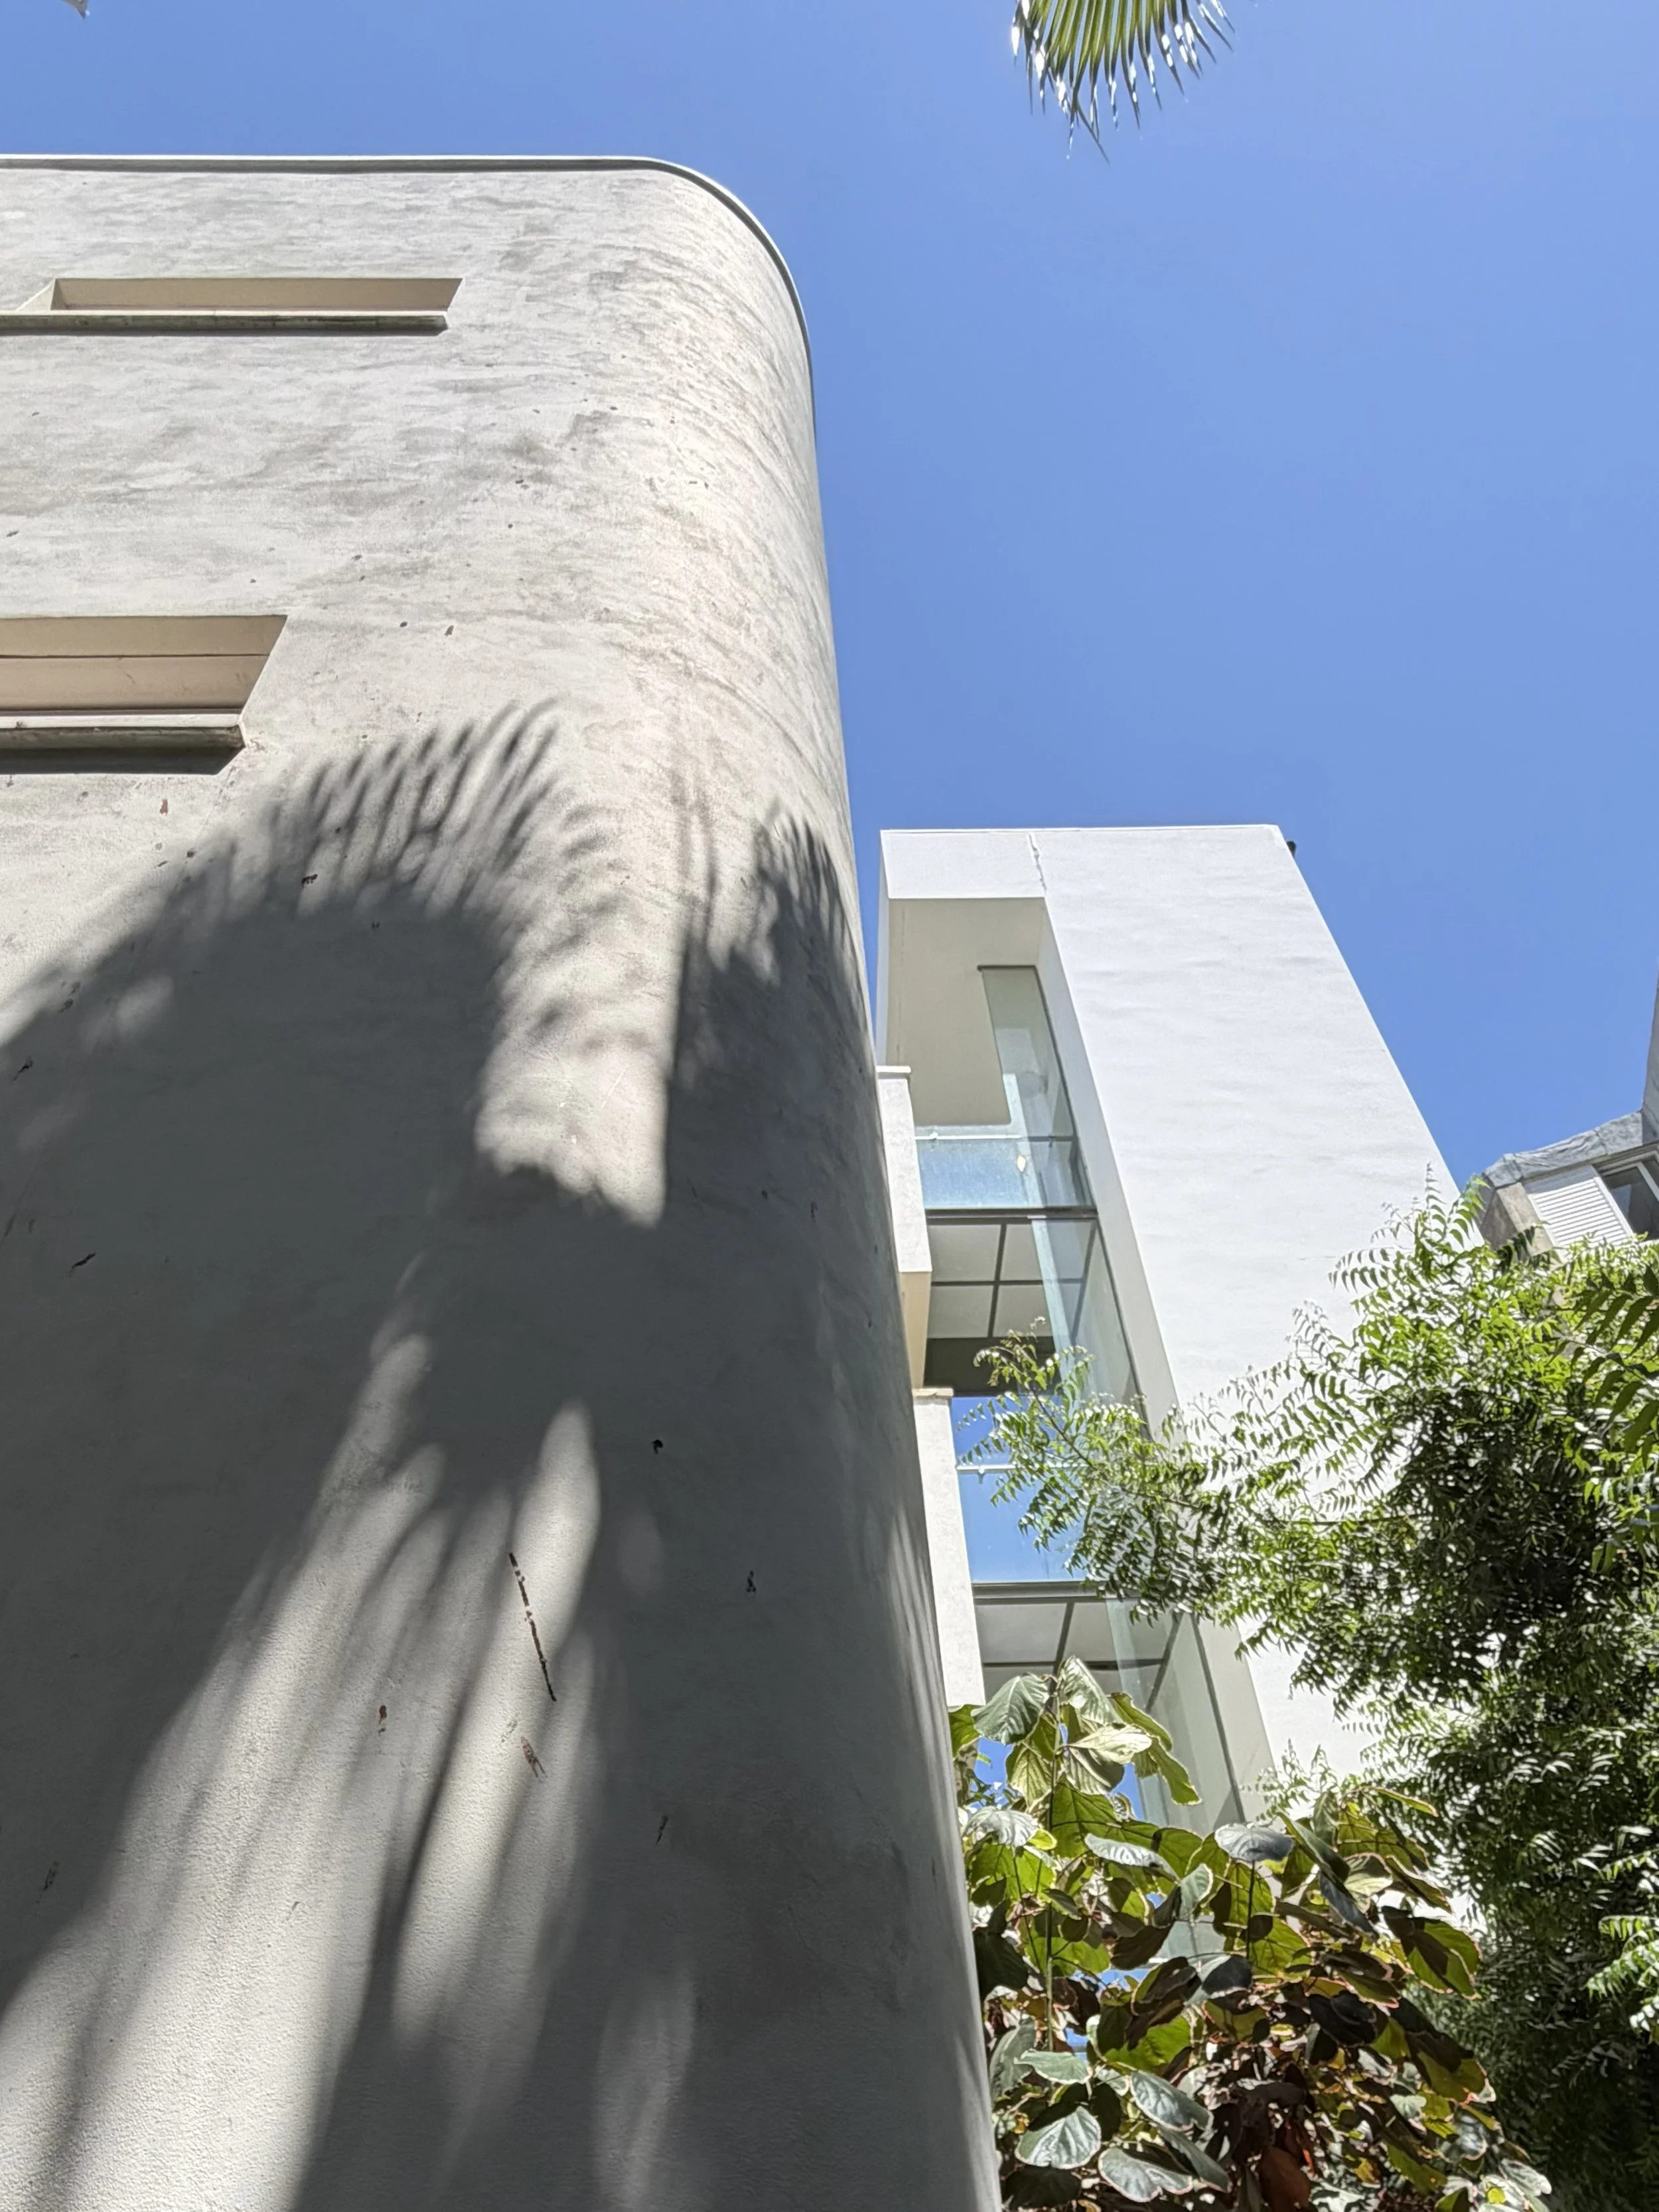
Many apartment buildings have curved corners that soften intersections and emphasize movement through the city. This became one of Tel Aviv's architectural signatures.

Pilotis

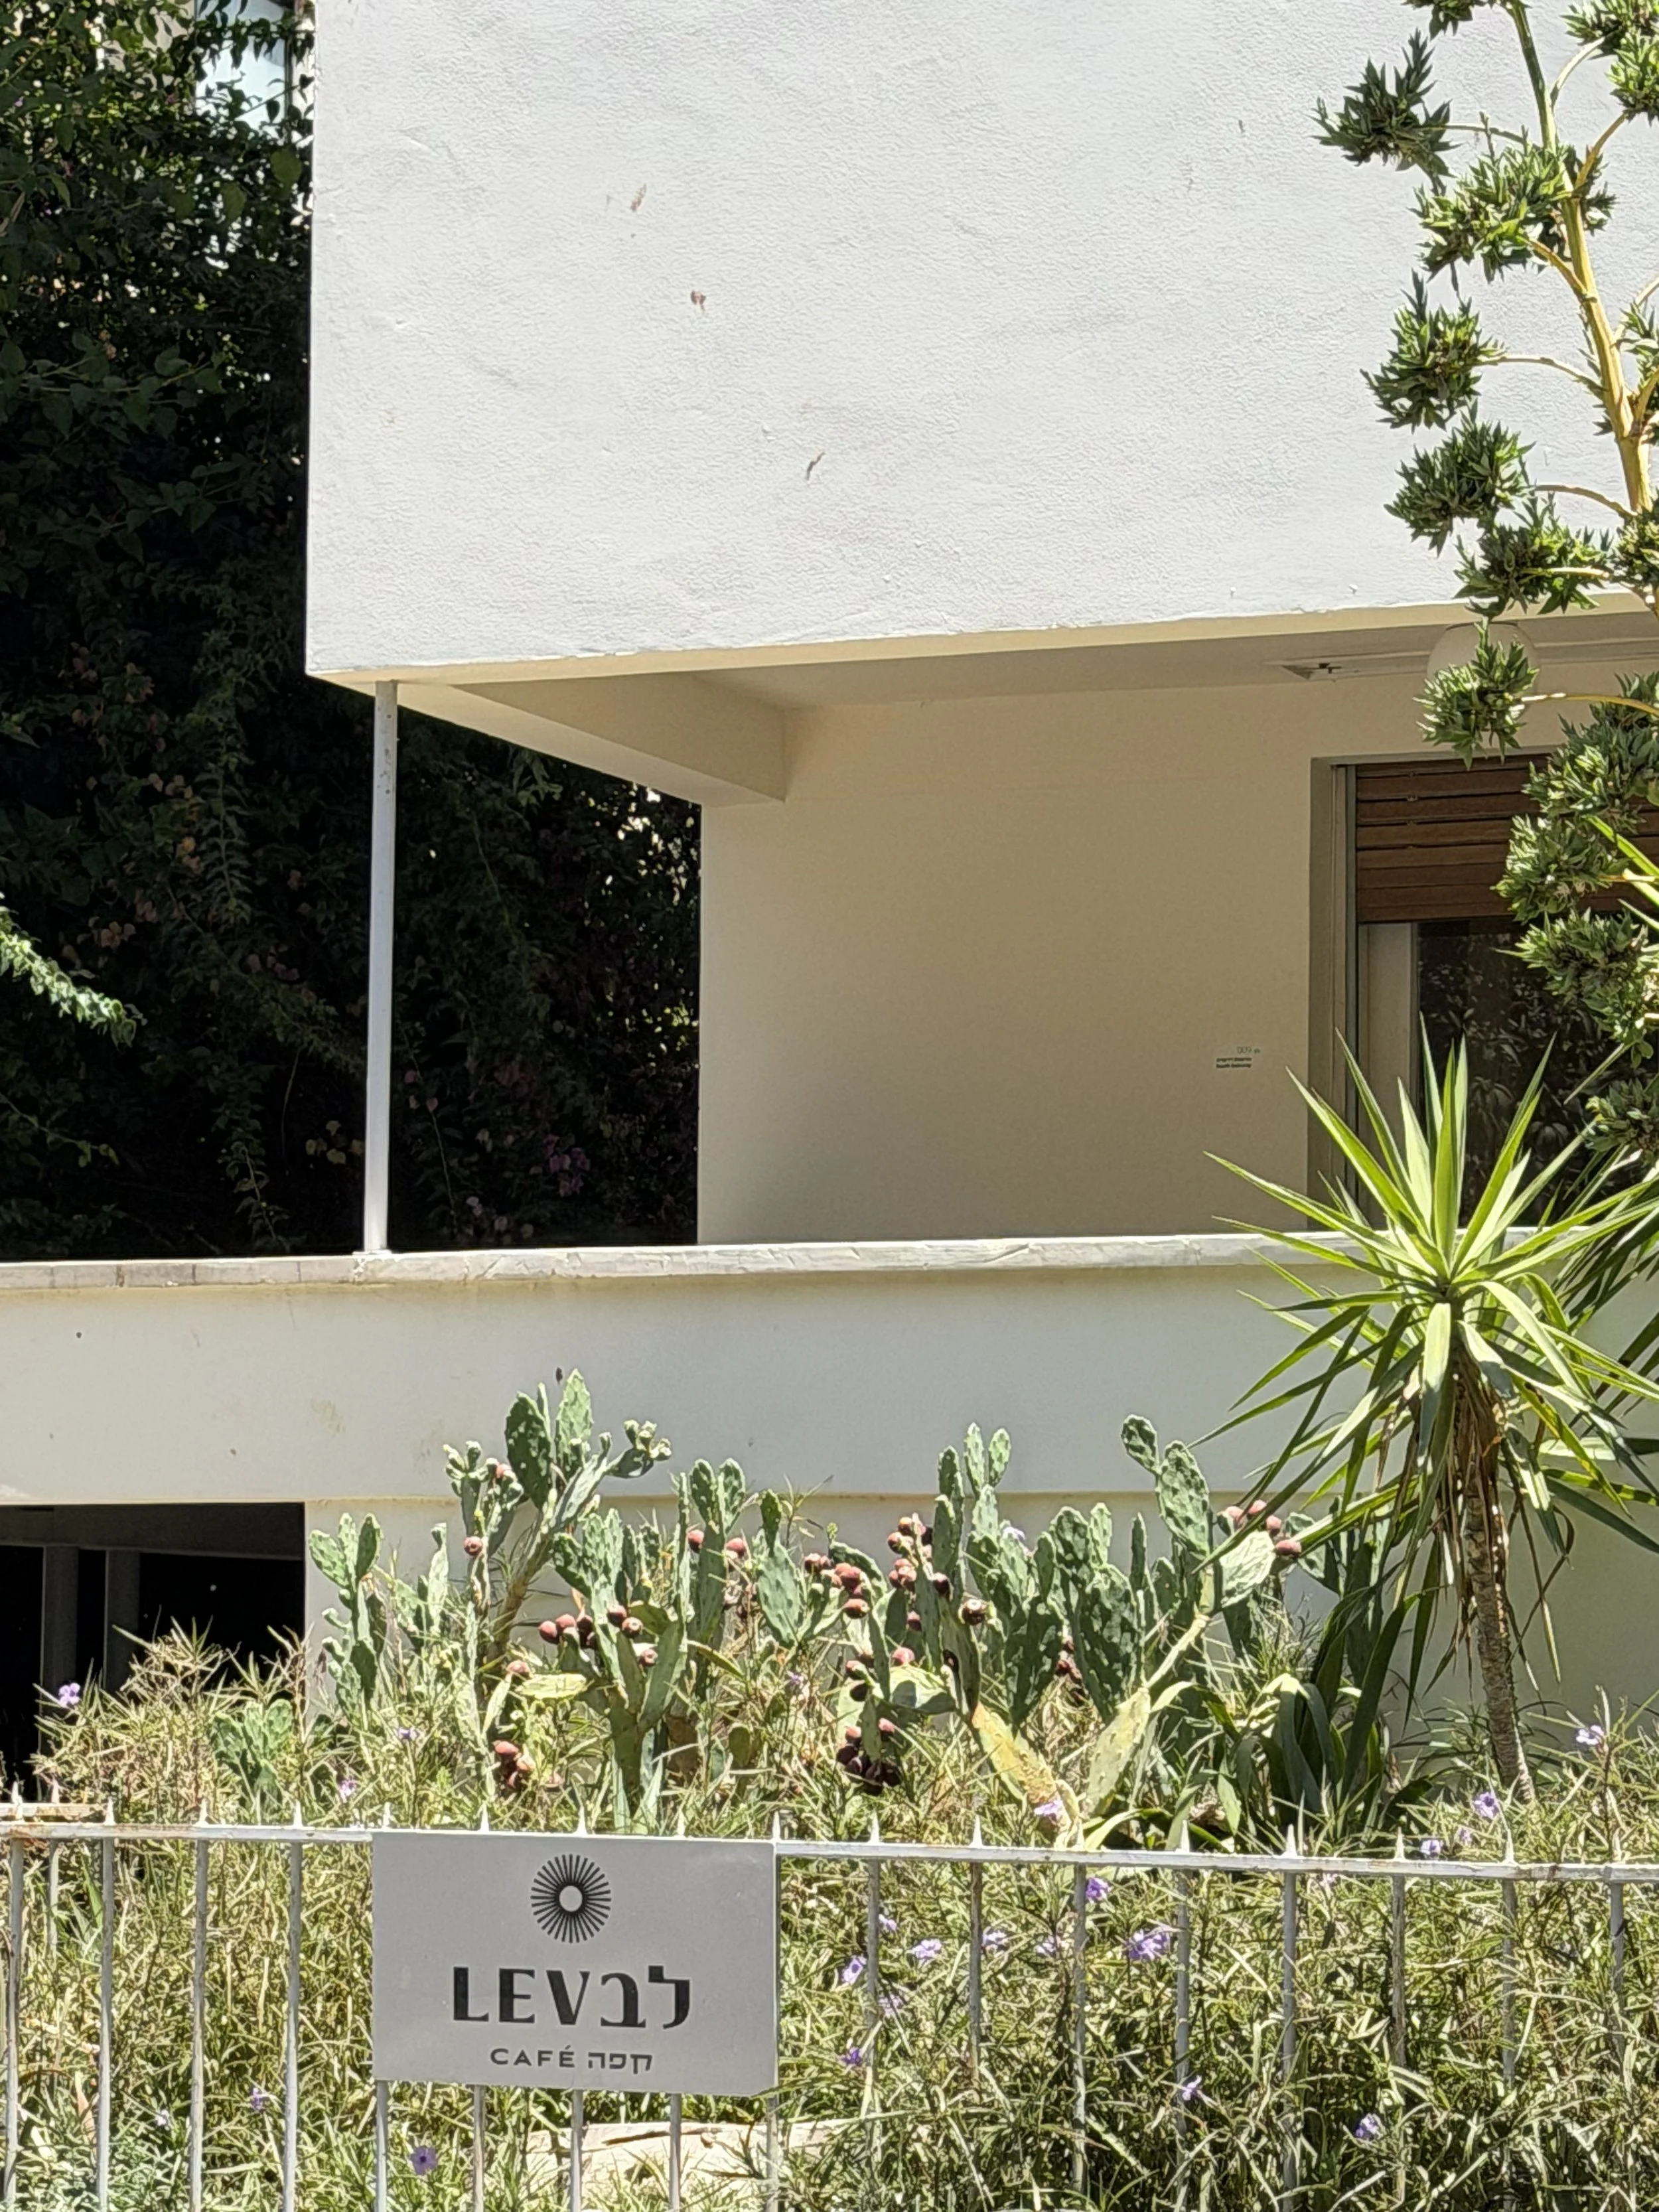
Many buildings are lifted on columns, allowing air movement beneath and creating shaded entrance areas.

Flat roofs

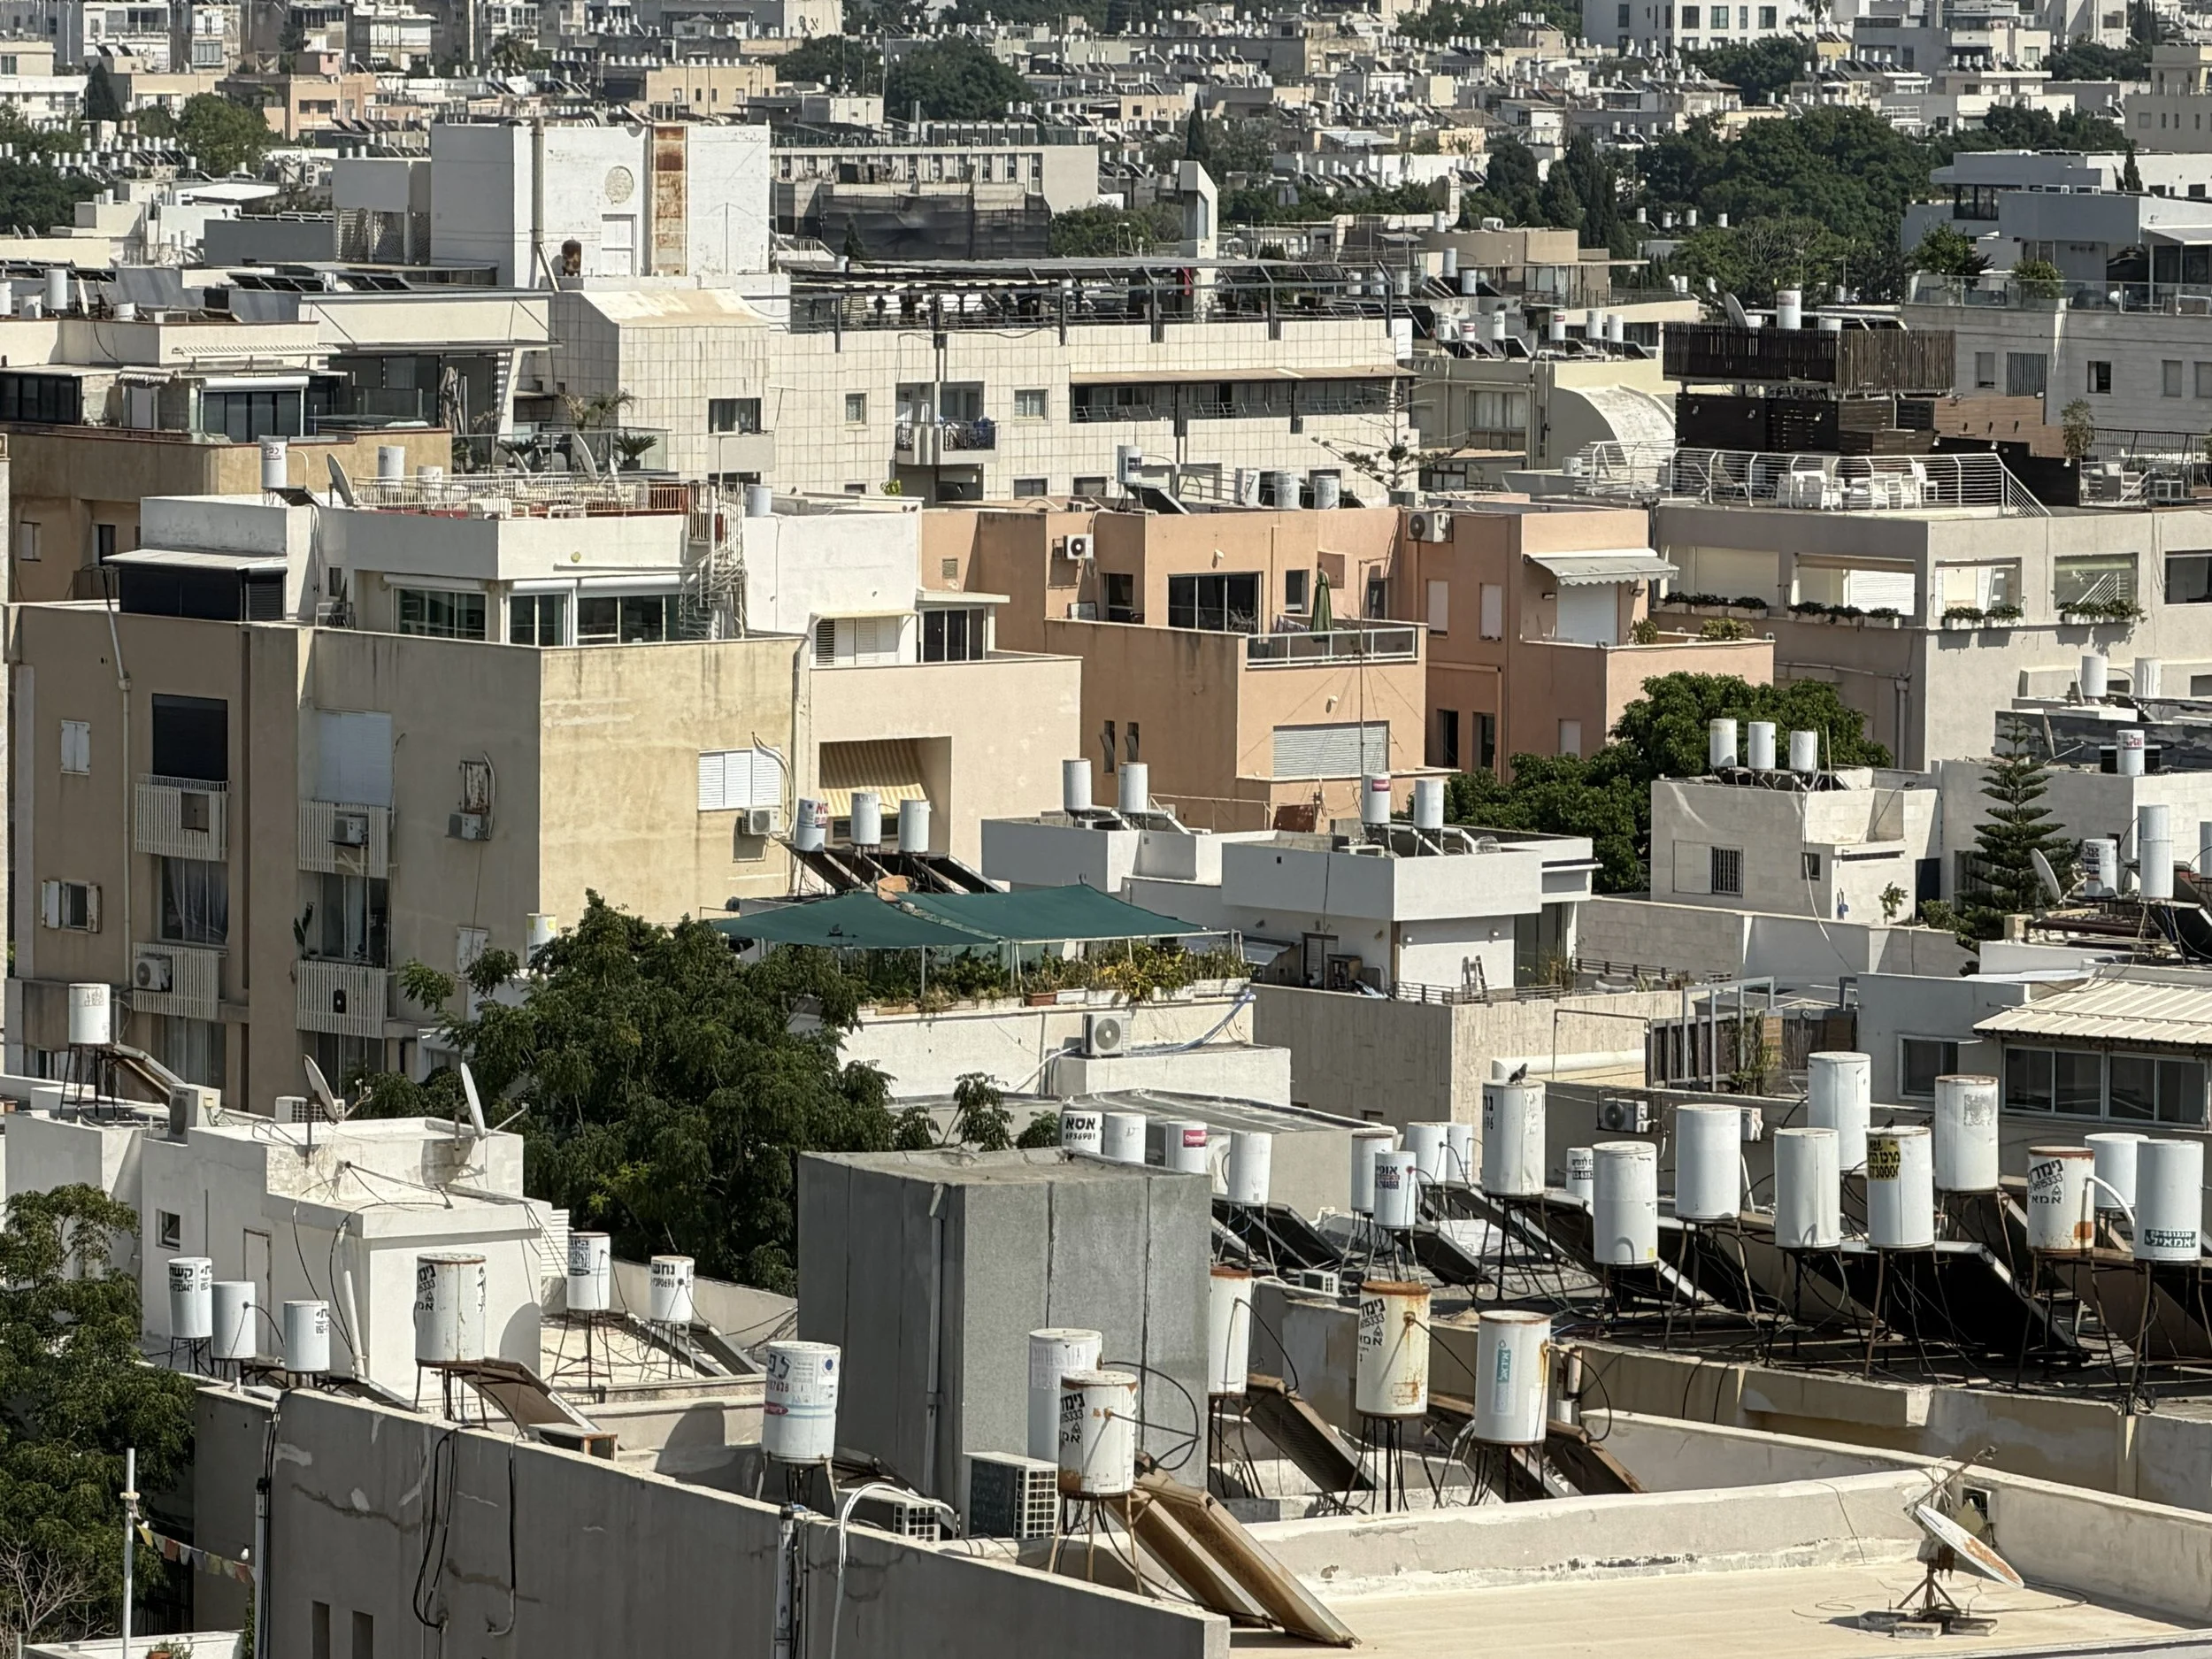
Originally intended as communal terraces for gathering during cool evenings.

Climate adaptation

Perhaps the greatest achievement of Tel Aviv modernism is that it transformed European ideas into architecture suited for the eastern Mediterranean.

Architects enlarged balconies, reduced west-facing glazing, emphasized natural ventilation, and used recessed windows and overhangs for shade.

These practical modifications distinguish Tel Aviv from German examples.

Urban planning

The architecture works because of the city plan.

Patrick Geddes designed the master plan in 1925 around:

  • shaded boulevards

  • neighborhood gardens

  • walkable blocks

  • relatively low building heights

The modernist buildings fit naturally into this garden-city framework.

Leading architects

Among the most influential were:

  • Arieh Sharon — the only architect who studied directly at the Bauhaus under Hannes Meyer.

  • Dov Karmi

  • Zeev Rechter

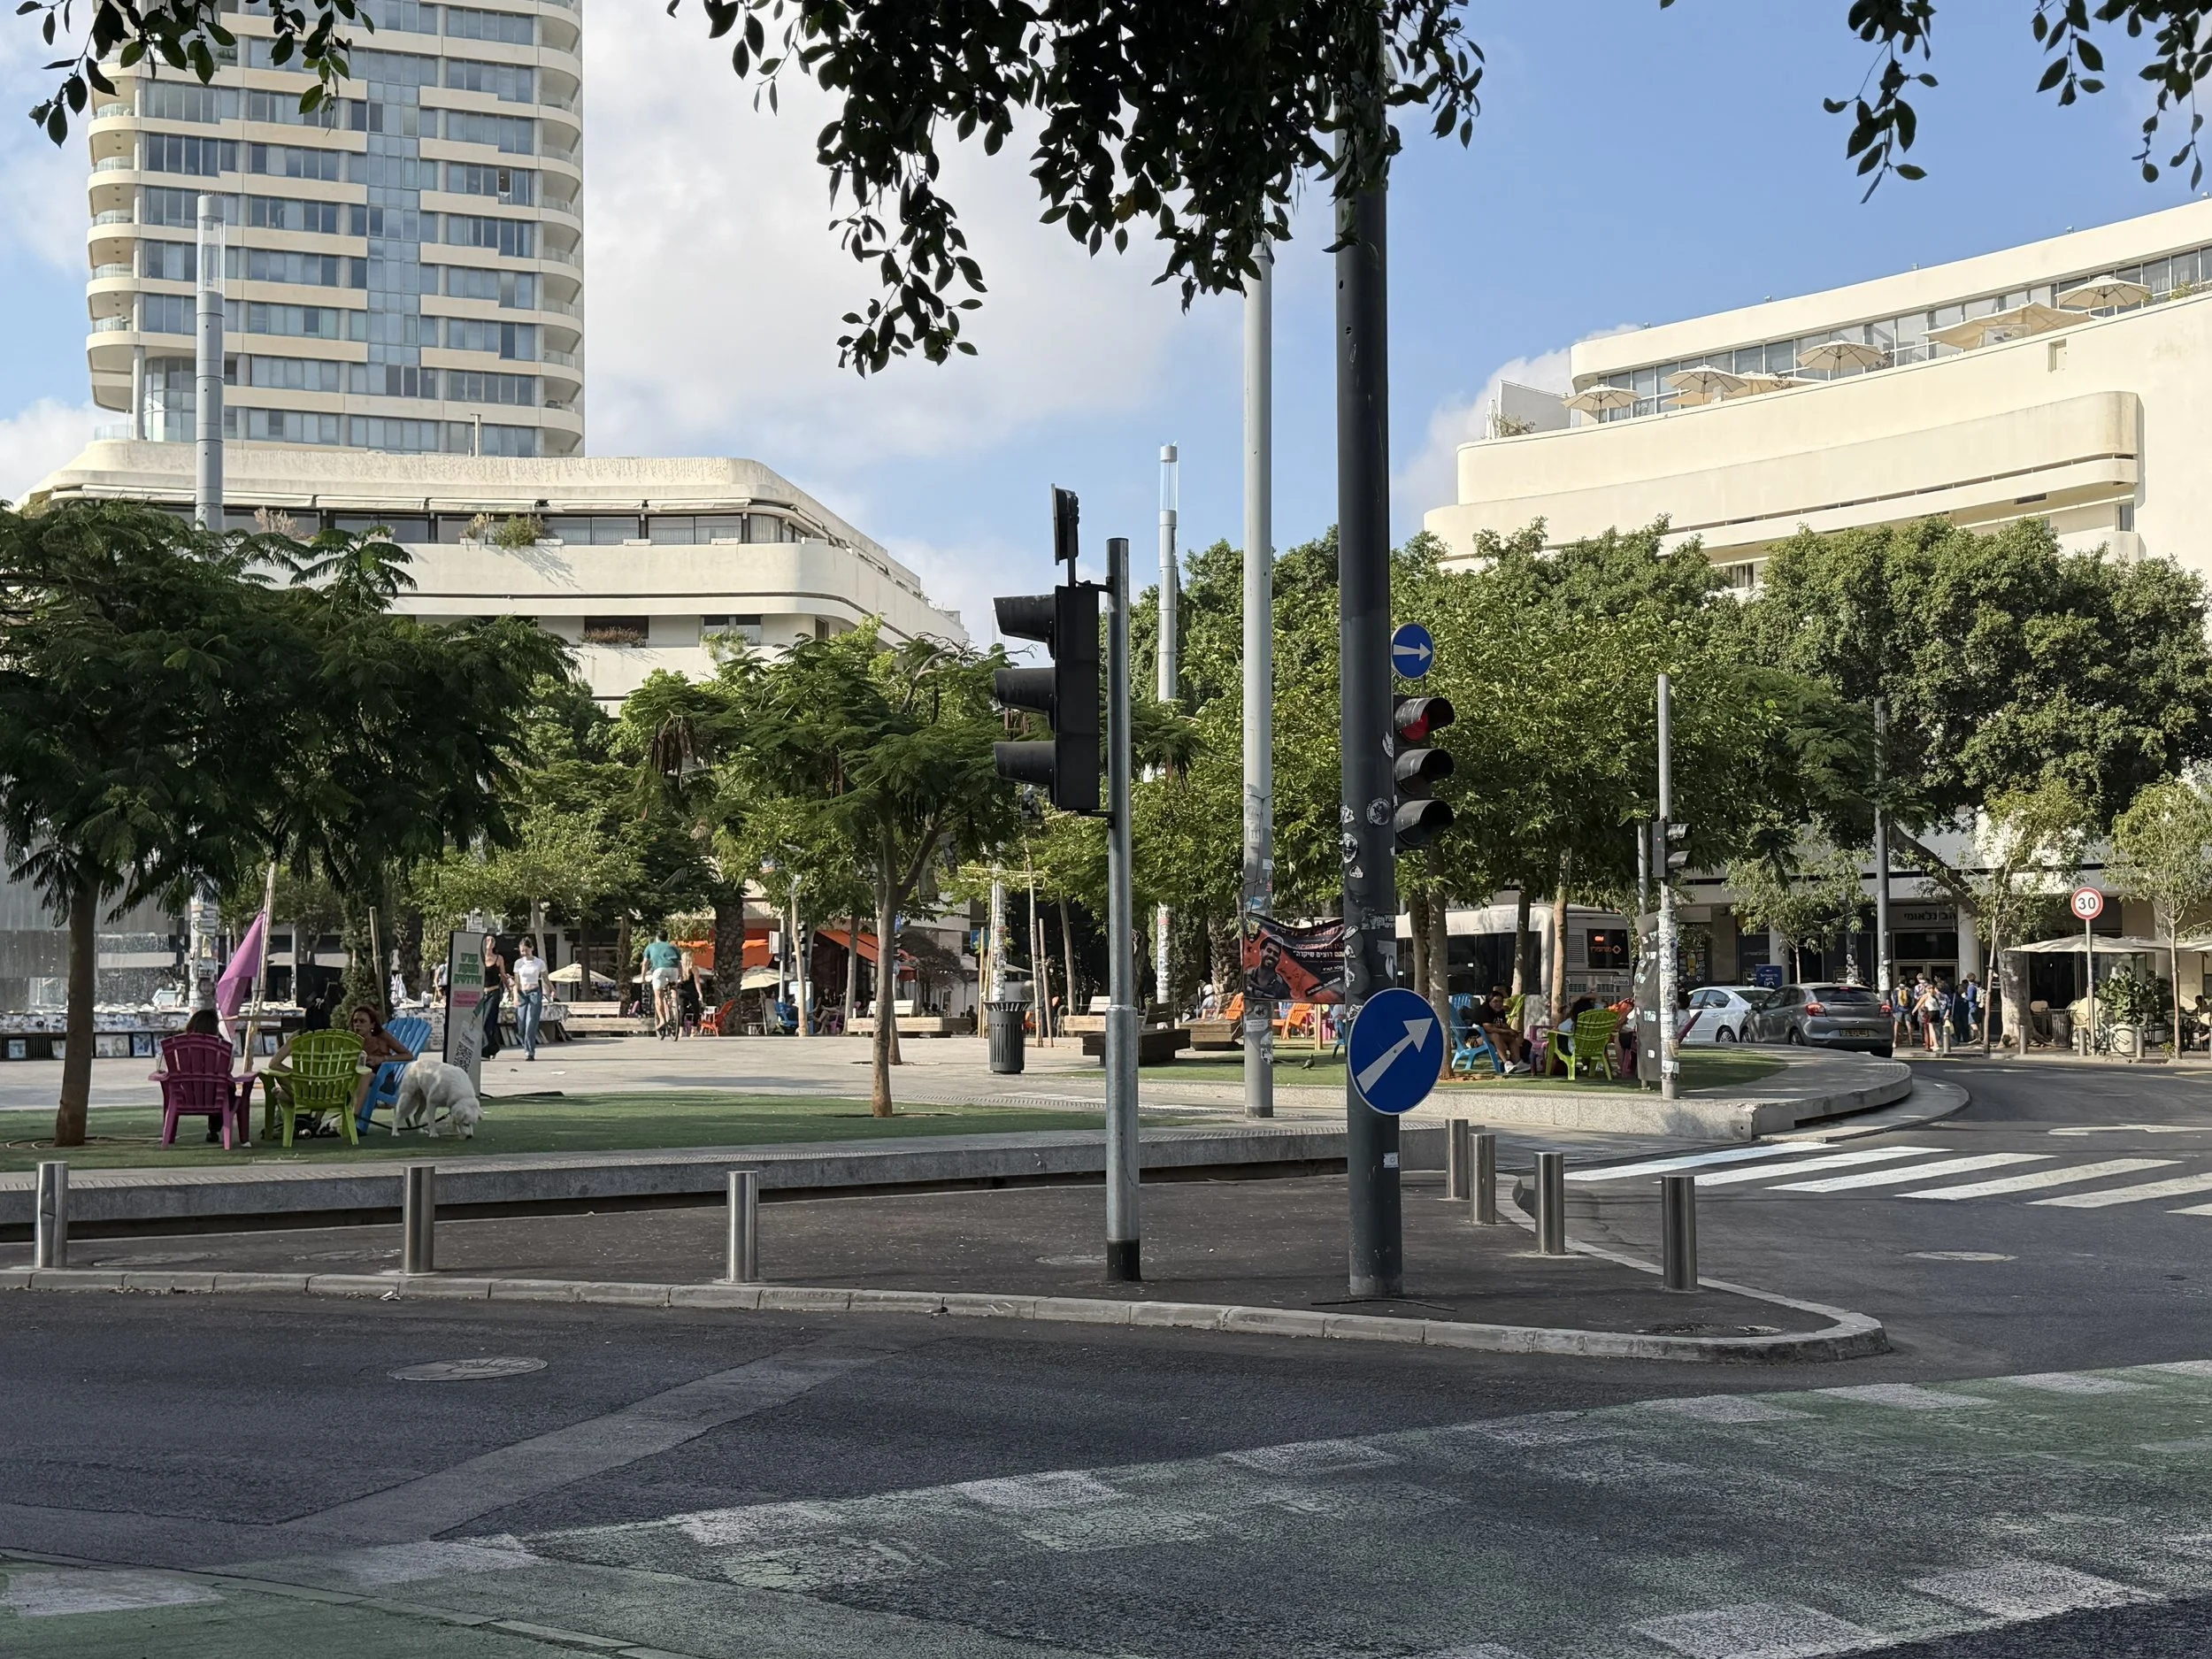
  • Genia Averbuch, designer of the original Dizengoff Square.

  • Joseph Neufeld

  • Shlomo Bernstein

Many had studied in Germany, Italy, France, Belgium, or Switzerland rather than at the Bauhaus itself.

The influence of Erich Mendelsohn

One of the most interesting questions is how much Erich Mendelsohn influenced Tel Aviv.

Although Mendelsohn spent relatively little time in Palestine, his expressive, curved modernism had a profound impact. His emphasis on horizontal forms, rounded corners, flowing balconies, and sculptural massing can be seen in many Tel Aviv apartment buildings.

His influence is especially evident in buildings by Zeev Rechter and Dov Karmi, who softened the strict geometry associated with orthodox Bauhaus design.

As a result, many of Tel Aviv's most memorable buildings feel closer to Mendelsohn's dynamic modernism than to the more austere Bauhaus aesthetic.

Why architects still study Tel Aviv

Architects continue to study the White City because it demonstrates how international ideas can be successfully adapted to local conditions. Instead of treating modernism as a fixed style, Tel Aviv's architects reshaped it in response to climate, culture, construction methods, and everyday life.

For architects today, the White City remains an important example of critical regionalism decades before the term was coined: an architecture that is unmistakably modern yet deeply rooted in its place.

Given your interest in Tel Aviv's architecture, another fascinating lens is to compare the White City with California modernism. Despite developing independently, both traditions explored outdoor living, climate-responsive design, and the seamless relationship between buildings and gardens—arriving at remarkably similar architectural solutions under different historical circumstances.

The remarkable achievement of Tel Aviv's White City is not simply that it contains thousands of modernist buildings, but that these buildings collectively create an urban environment with a rare degree of coherence. Unlike many twentieth-century cities where modern architecture appeared as isolated objects, Tel Aviv developed a shared architectural language that gave the city a recognizable identity while allowing individual variation.

This coherence emerged from several reinforcing factors.

A common vocabulary rather than a common style

The White City was not built by a single architect or according to a single doctrine. Architects arrived from Germany, Poland, Austria, Czechoslovakia, Switzerland, and elsewhere, bringing diverse interpretations of modernism. Yet they converged on a remarkably consistent set of elements:

  • smooth plaster walls

  • horizontal windows

  • projecting balconies

  • rounded corners

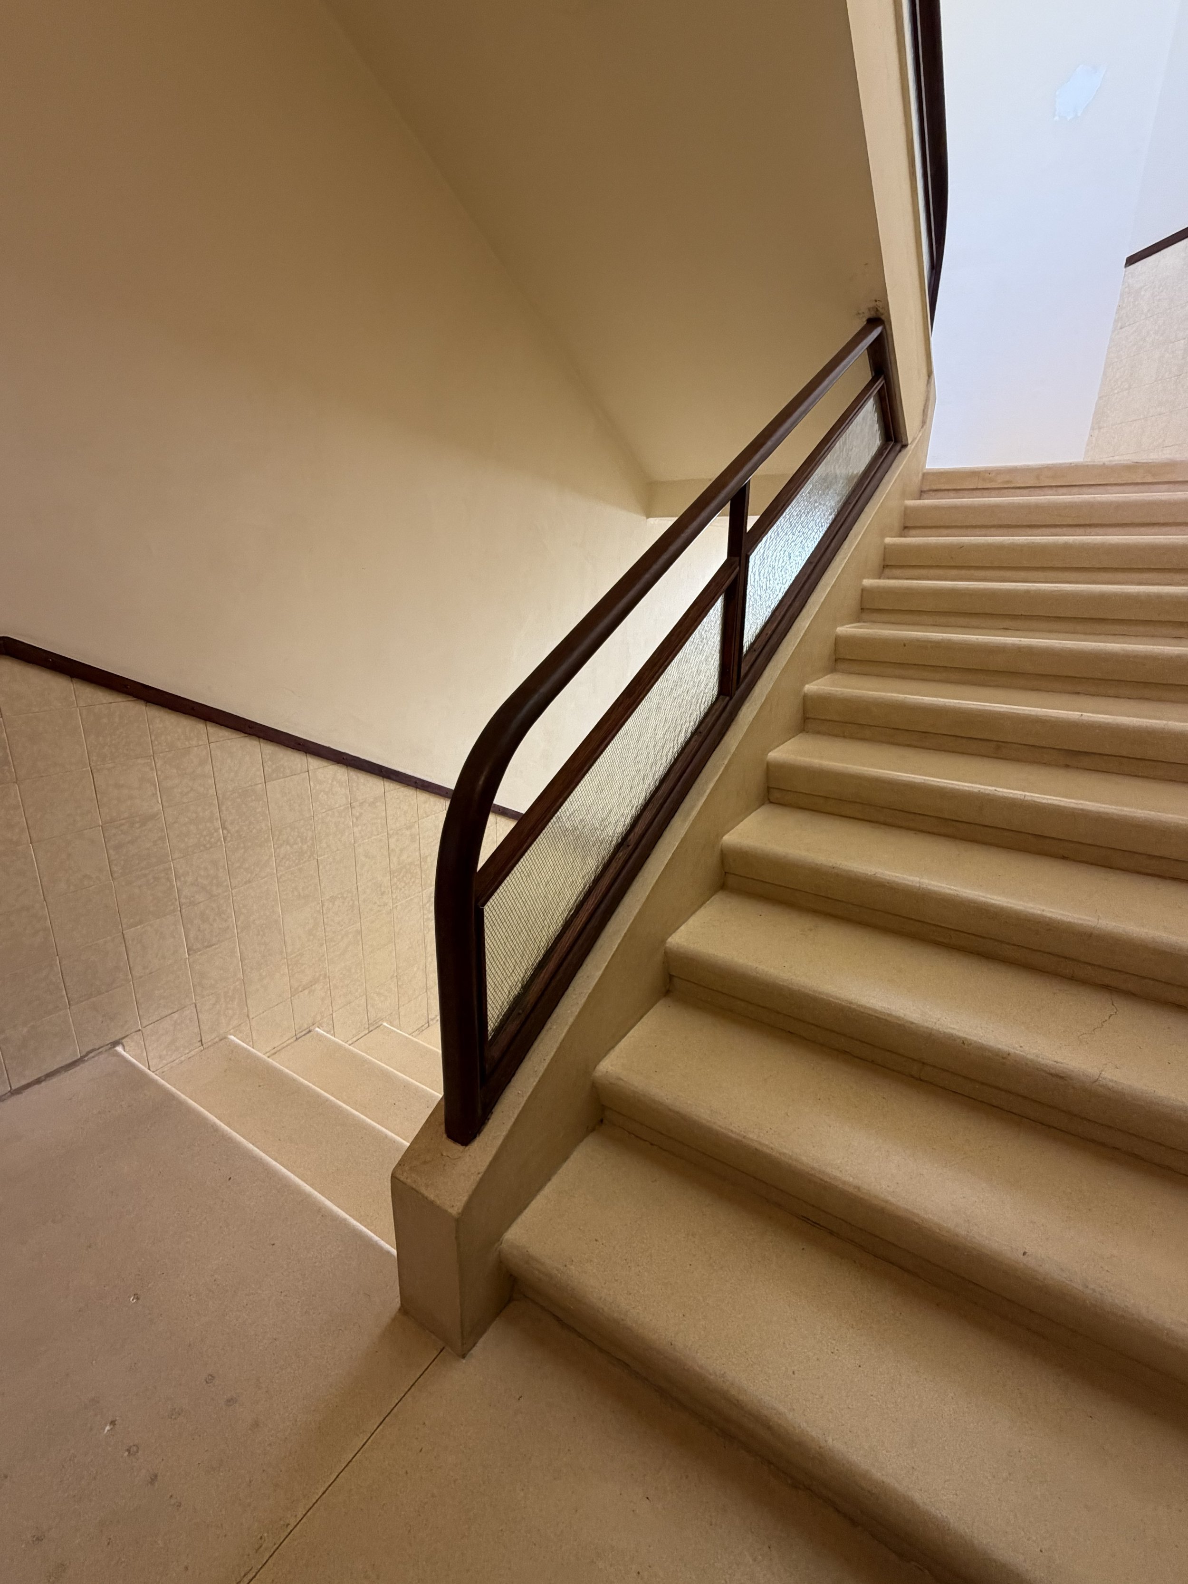
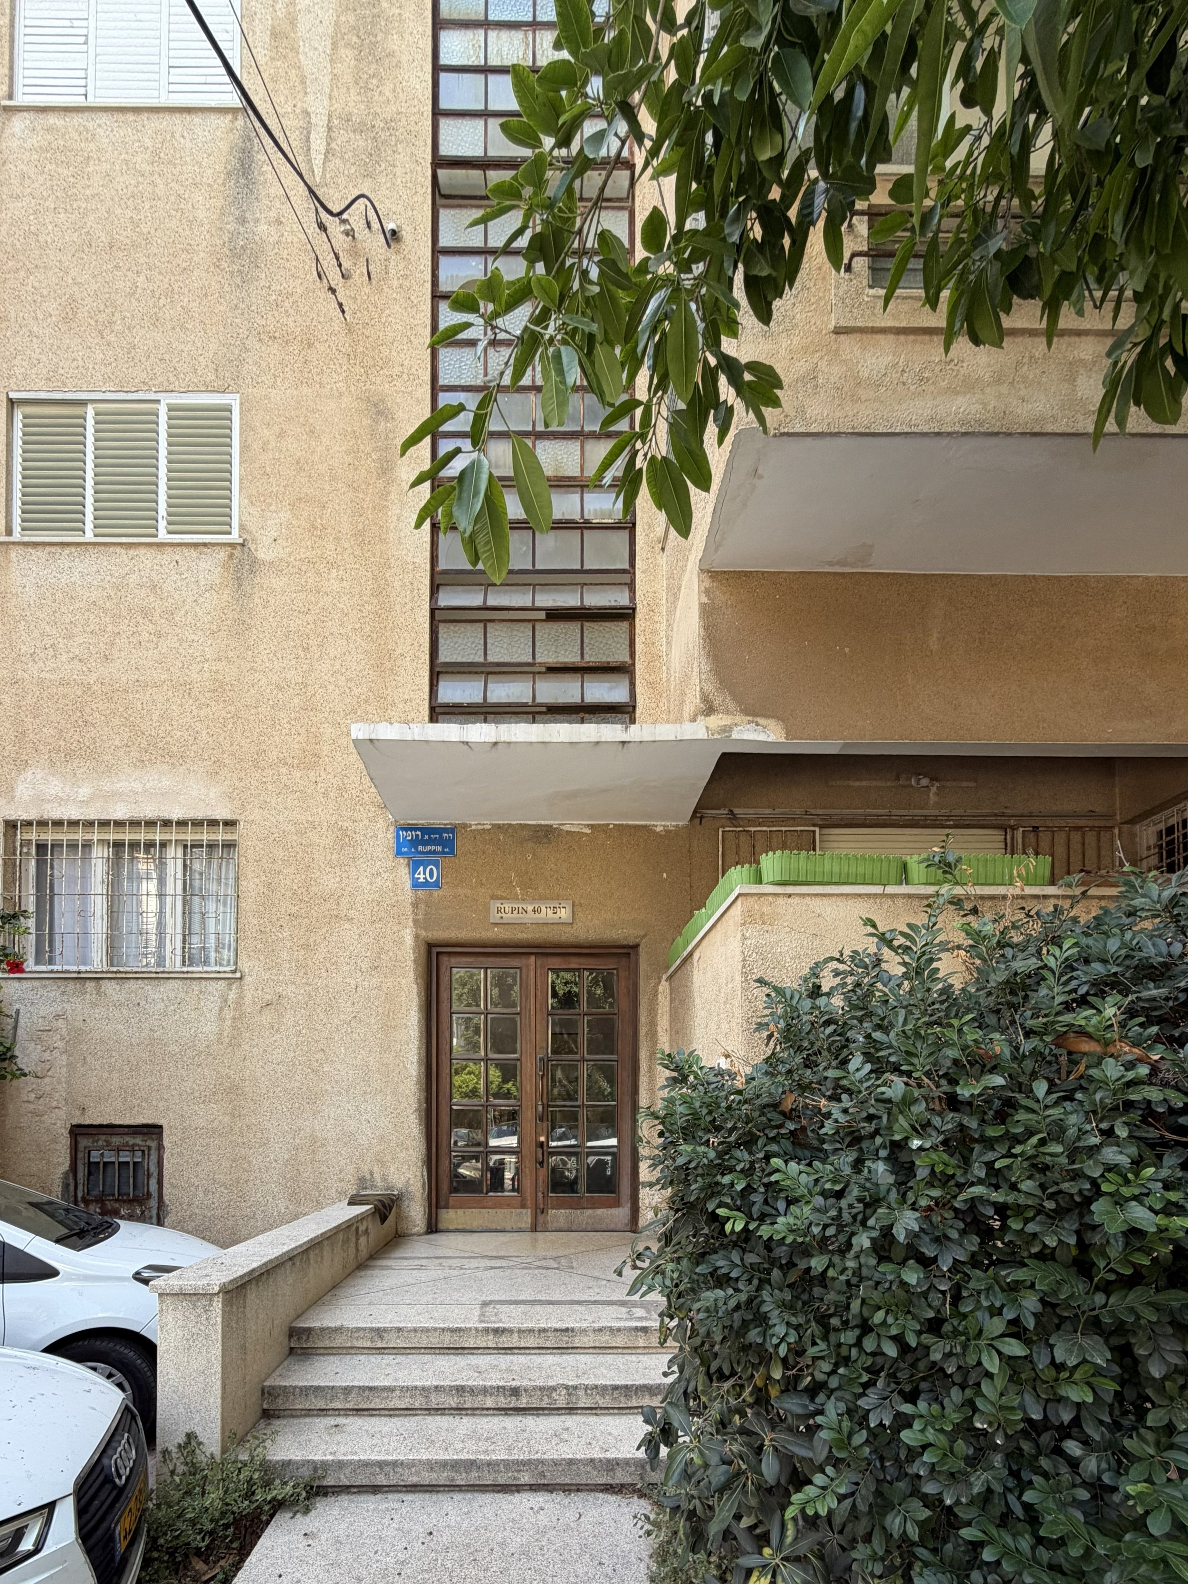
  • recessed entrances

  • pilotis

  • flat roofs

  • restrained ornament

These were not rigid rules but recurring themes. Like a language with a shared grammar, they allowed each building to be distinct while remaining part of a larger whole.

Climate became a unifying force

Perhaps the strongest force for coherence was the Mediterranean climate.

Deep balconies shaded interiors while creating outdoor rooms. Horizontal windows admitted daylight without excessive heat. White plaster reflected solar radiation. Buildings were carefully oriented for cross-ventilation, and corner balconies captured prevailing breezes.

Because nearly every architect confronted the same environmental conditions, similar architectural responses emerged naturally. Climate became an invisible regulator of form.

The apartment house as the urban building block

Unlike many modernist experiments in Europe, Tel Aviv was not dominated by monumental civic buildings or isolated housing estates.

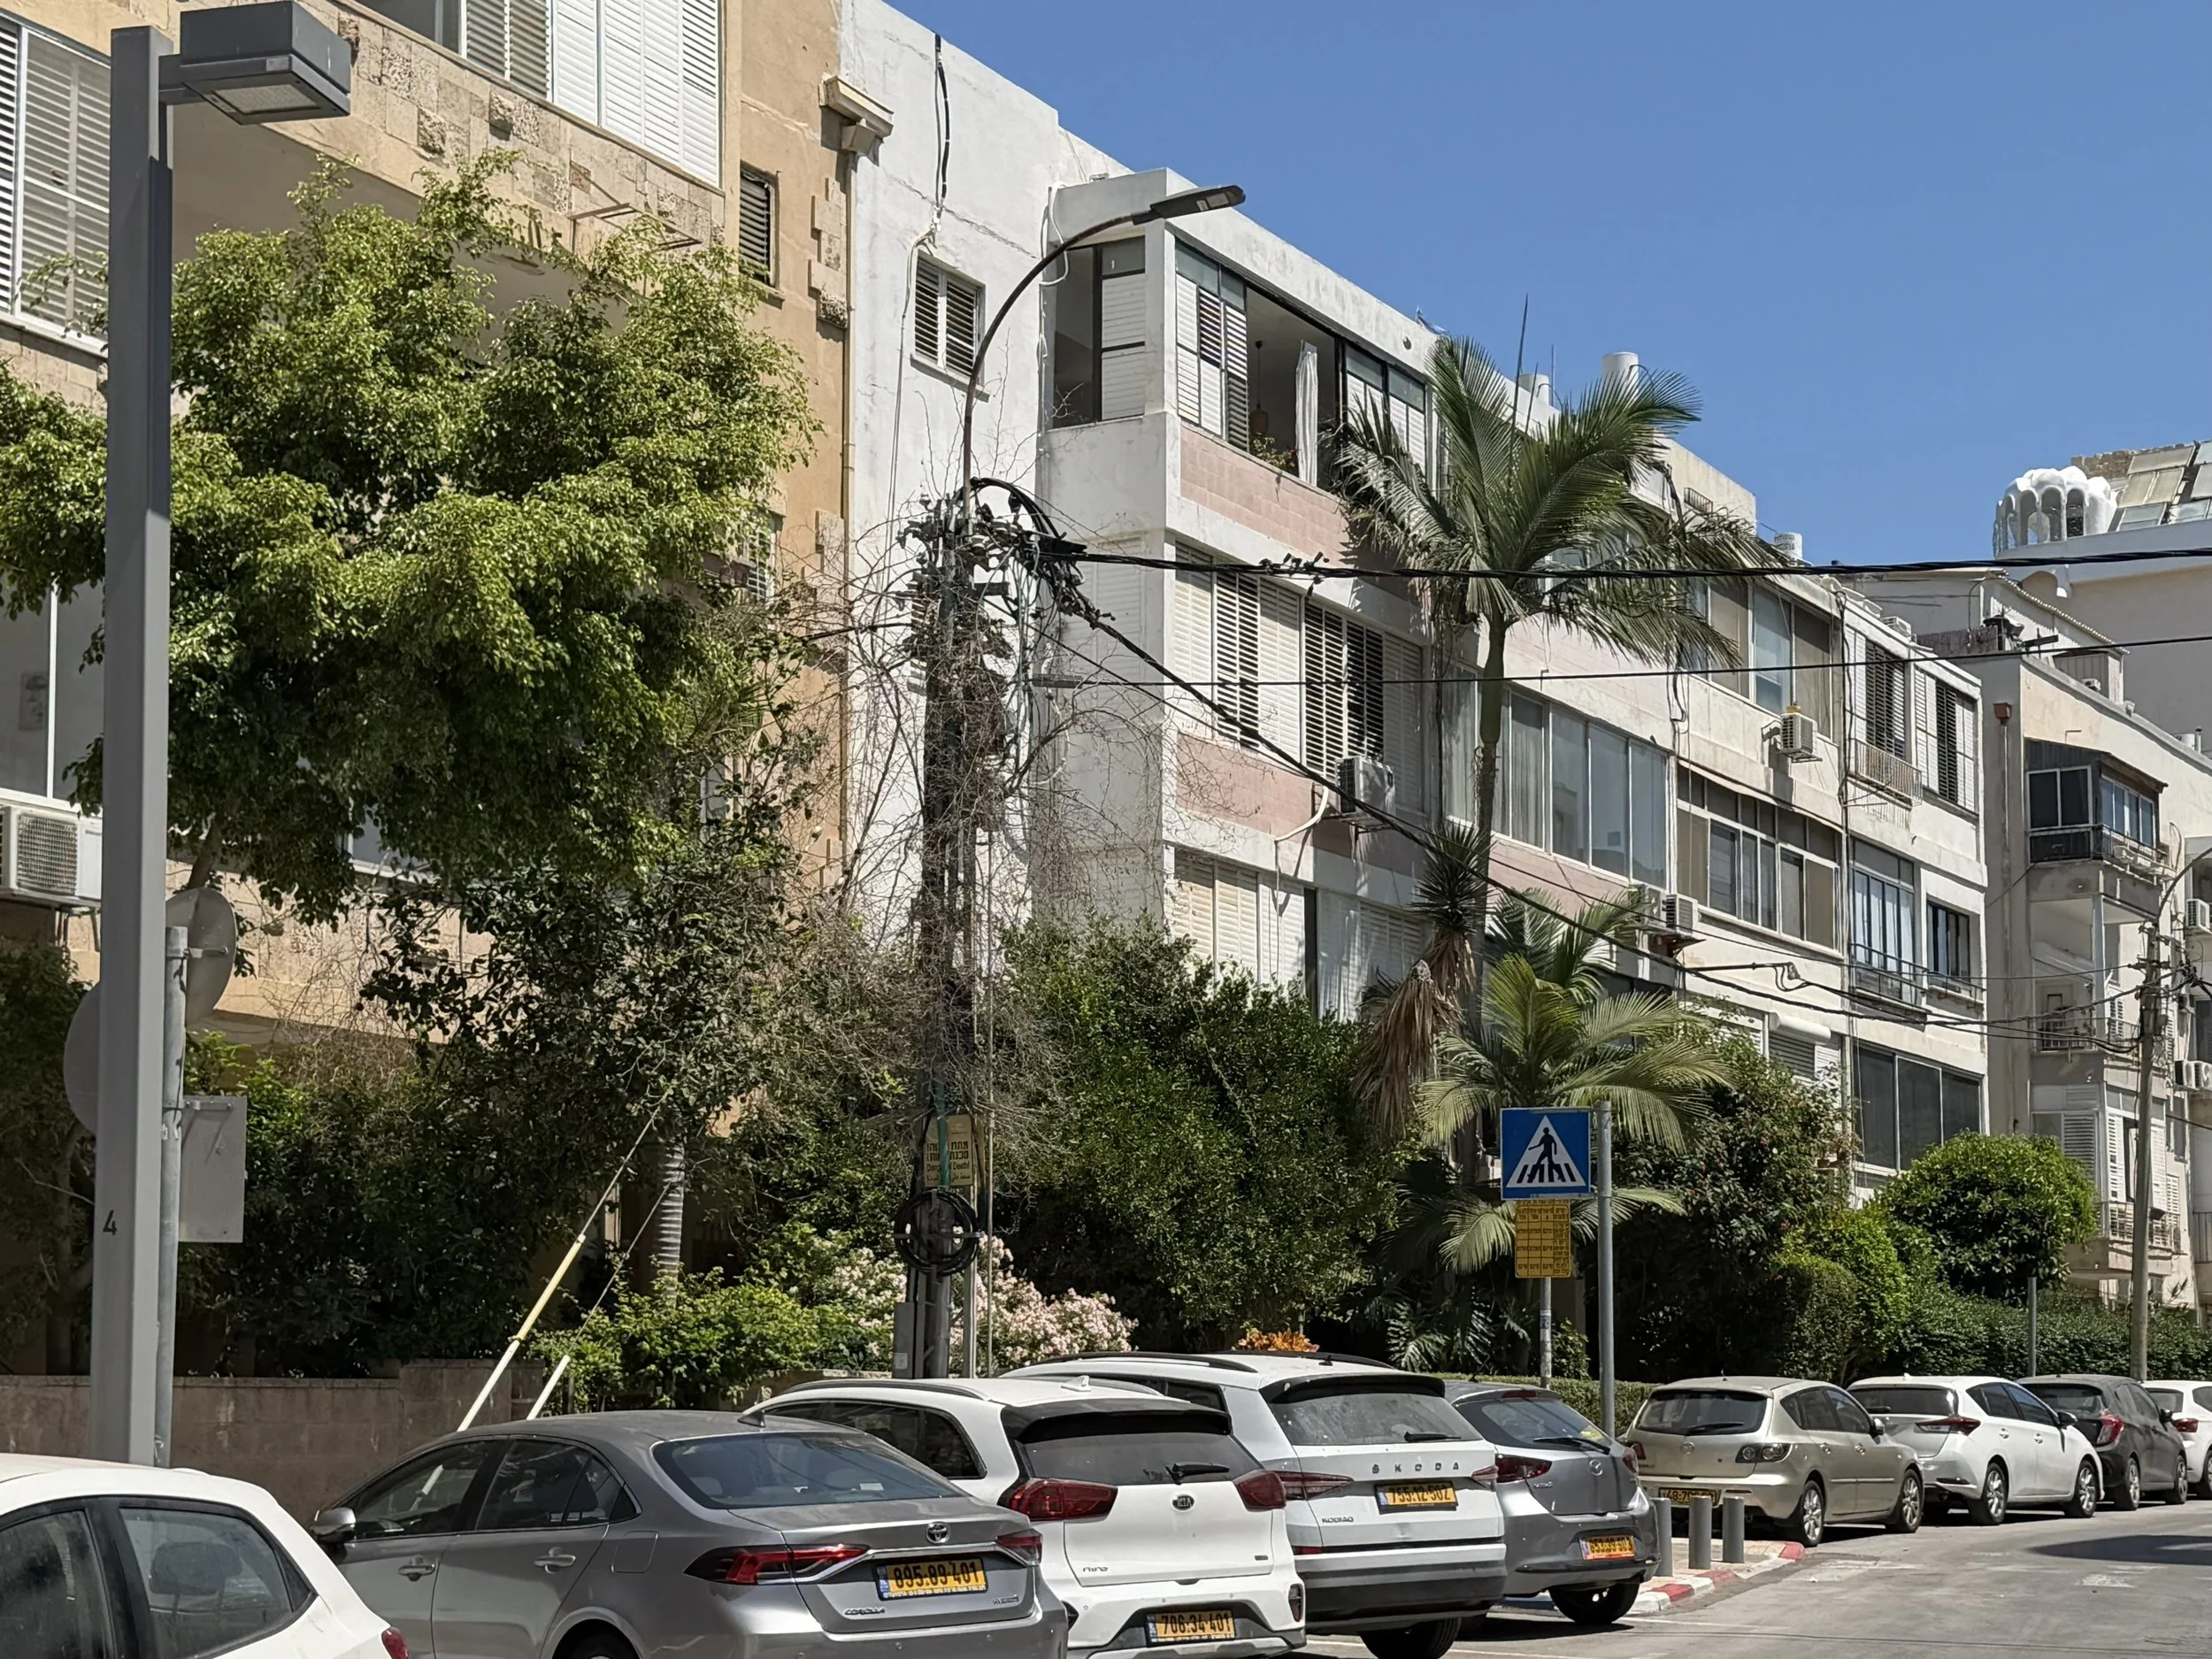
Instead, the city was built primarily from mid-rise apartment buildings of four or five stories.

Their similar height established a continuous street wall while maintaining abundant light and air. Individual buildings retained their own identity, but collectively they produced a consistent urban scale that remains comfortable for pedestrians.

This common building type unified neighborhoods without monotony.

Buildings defined streets rather than standing apart

European modernism often celebrated the freestanding object building placed within open space.

In Tel Aviv, modern buildings instead reinforced the street.

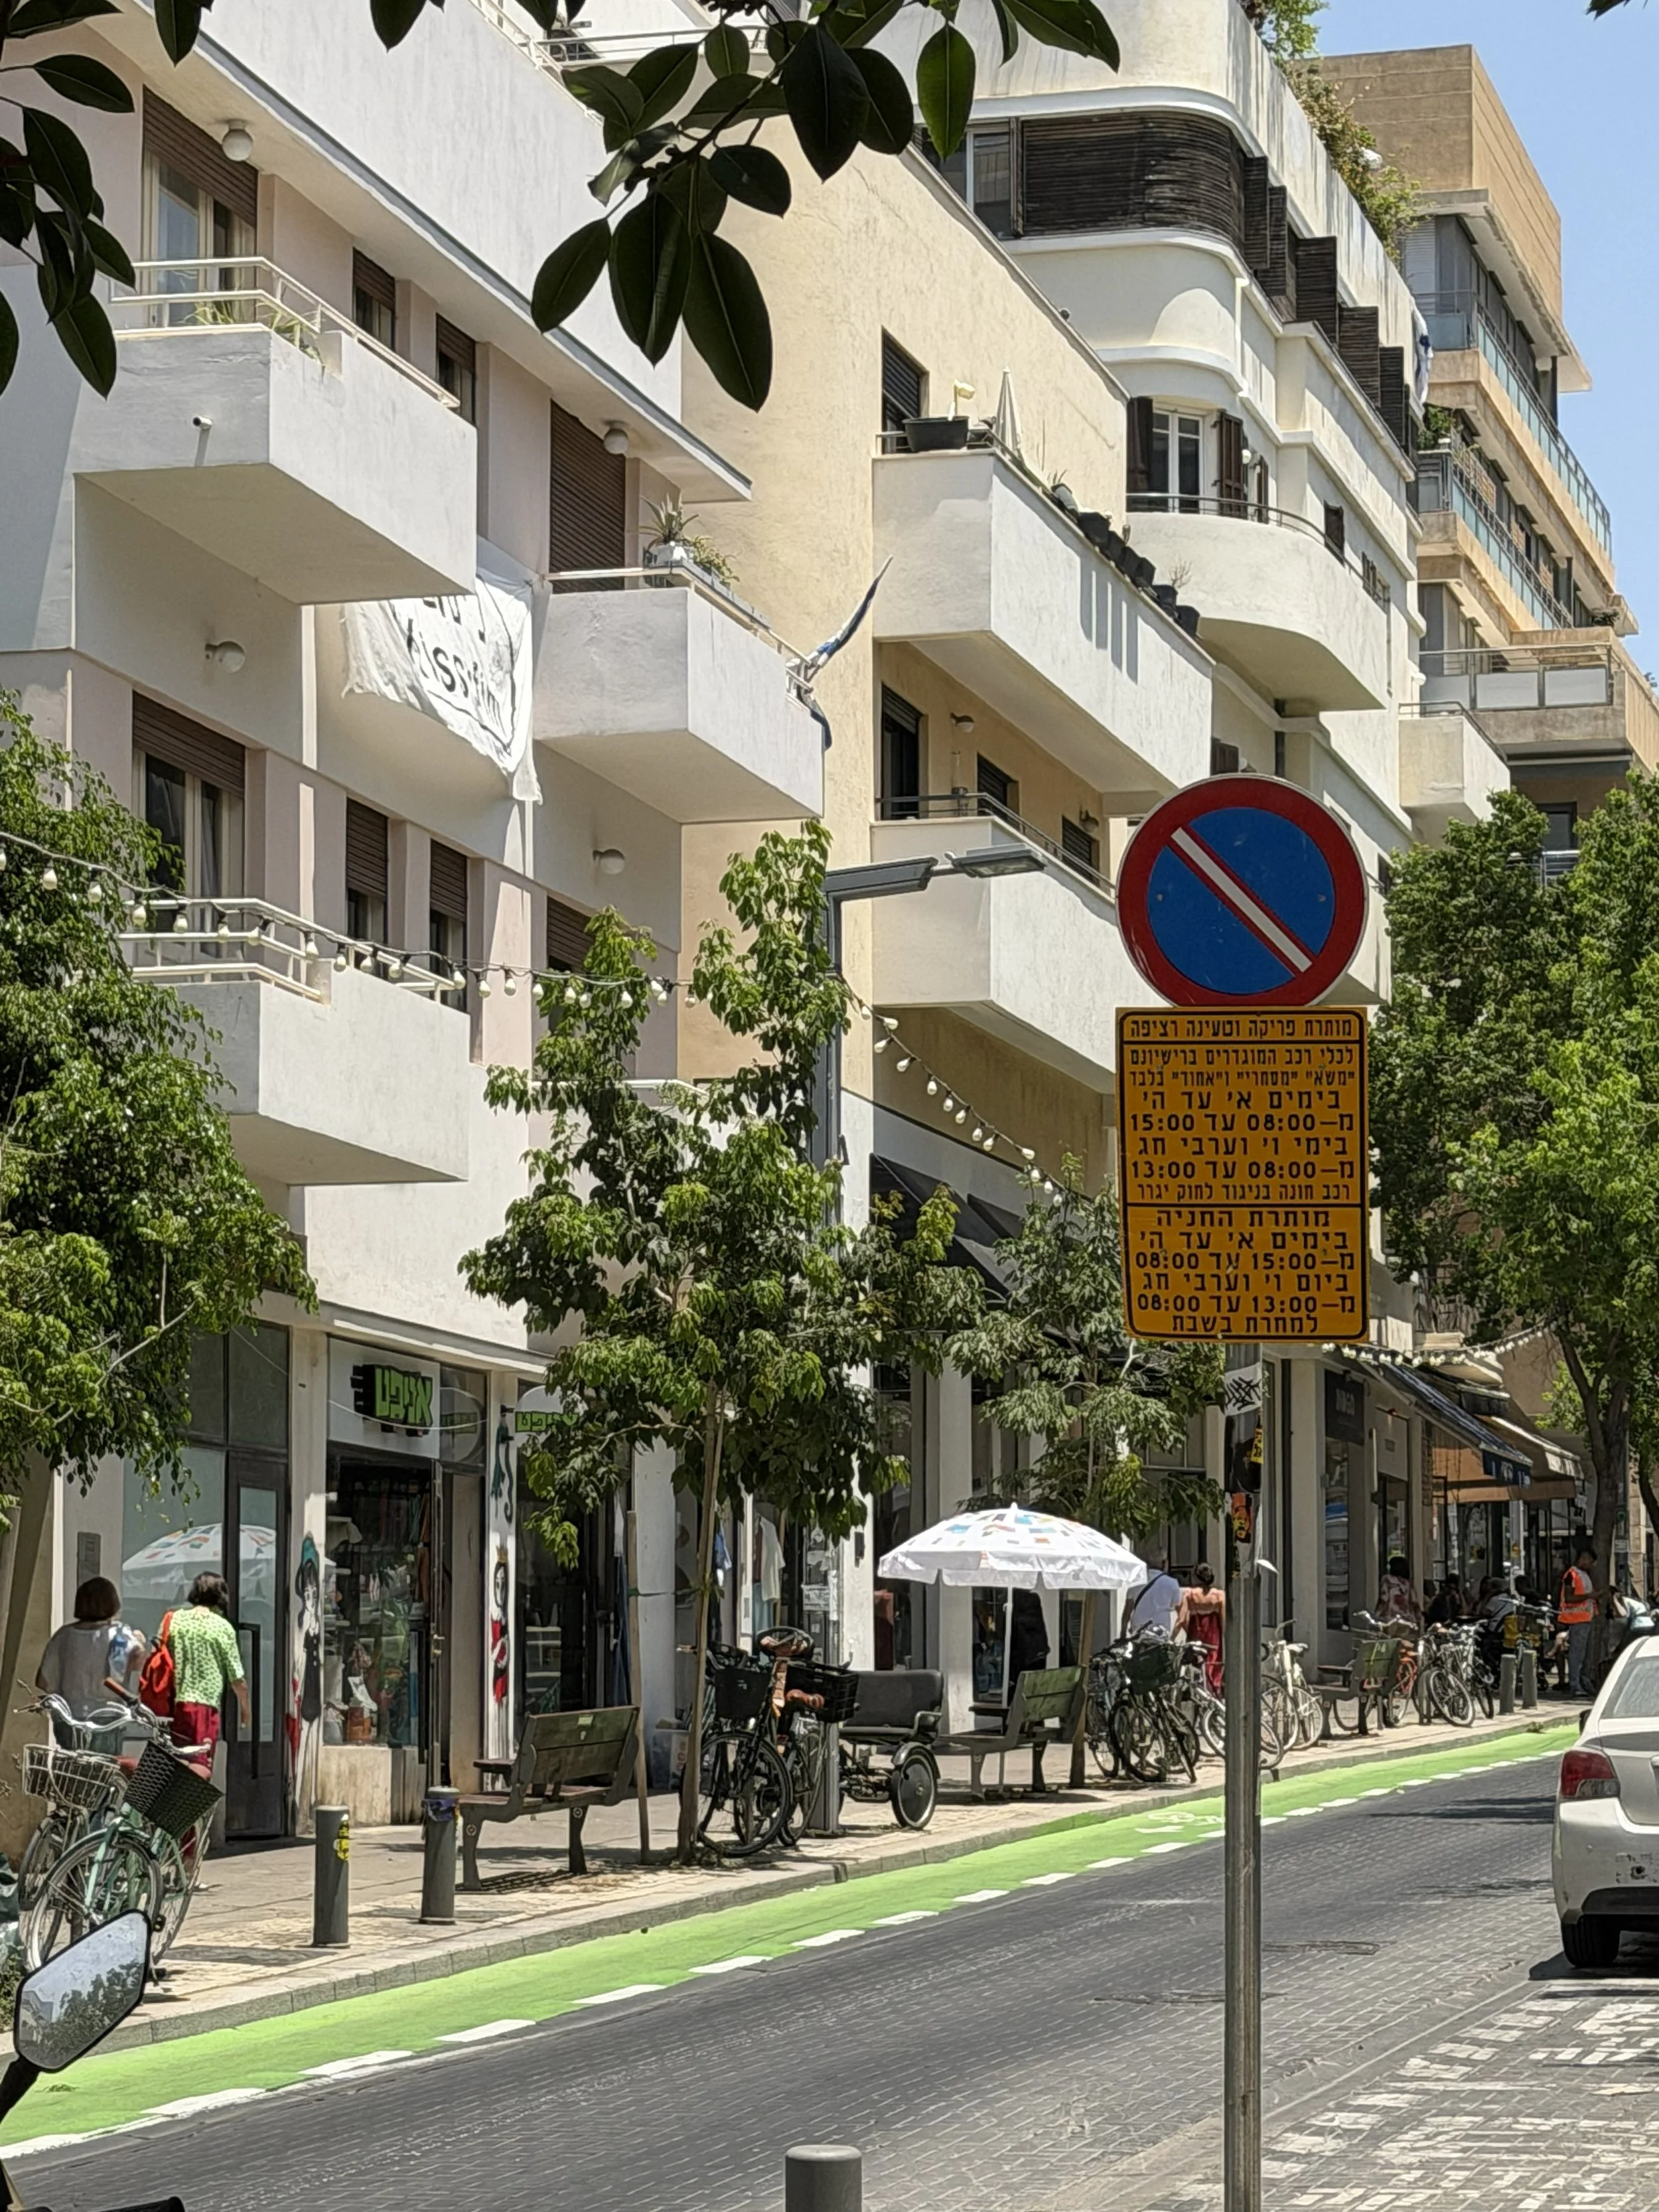
Balconies overlooked sidewalks, entrances addressed pedestrians, and curved corners emphasized intersections. Buildings formed the edges of public space rather than withdrawing from it.

Urbanism emerged through the relationships between buildings rather than through individual architectural gestures.

Geddes' urban framework

The coherence of the White City depends as much on urban planning as architecture.

Patrick Geddes conceived Tel Aviv as a network of shaded streets, gardens, neighborhood centers, and relatively small blocks.

Rather than imposing monumental axes, Geddes created an adaptable framework that accommodated gradual growth.

The modernist buildings fit comfortably within this framework because they respected common setbacks, consistent heights, and generous planting.

Architecture and urban planning reinforced one another.

Landscape as urban infrastructure

Trees are as important as buildings in the White City.

Boulevards such as Rothschild Boulevard, Sderot Chen, and Ben-Gurion Boulevard create continuous green corridors that unify otherwise varied architecture.

Buildings are perceived through layers of vegetation rather than in isolation. Balconies extend into tree canopies, softening architectural differences and giving entire streets a shared visual character.

Landscape became an architectural material at the scale of the city.

Individuality within discipline

One of the most sophisticated aspects of the White City is that repetition never becomes monotony.

Architects varied:

  • balcony profiles

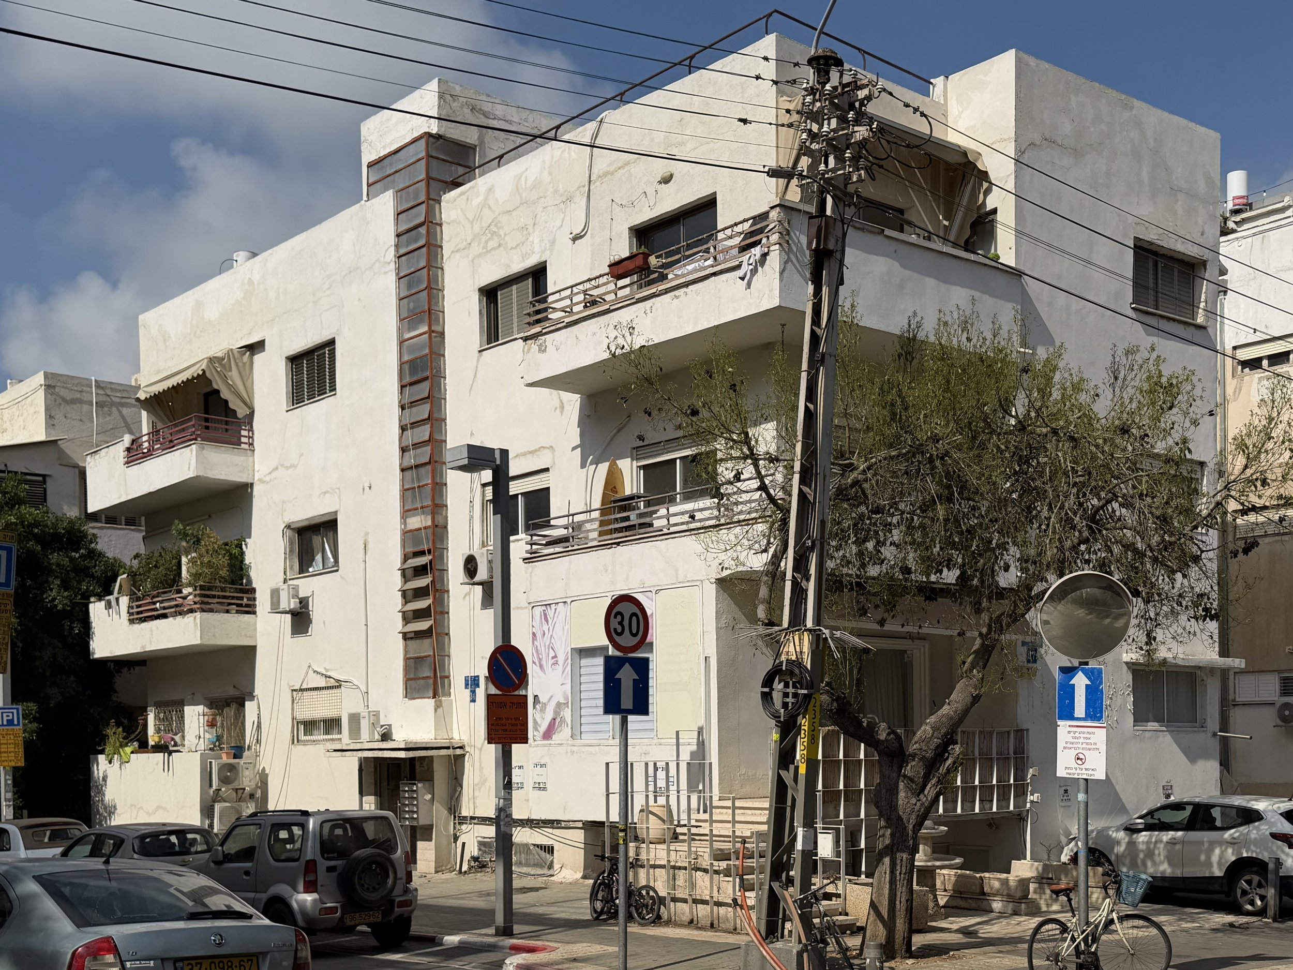
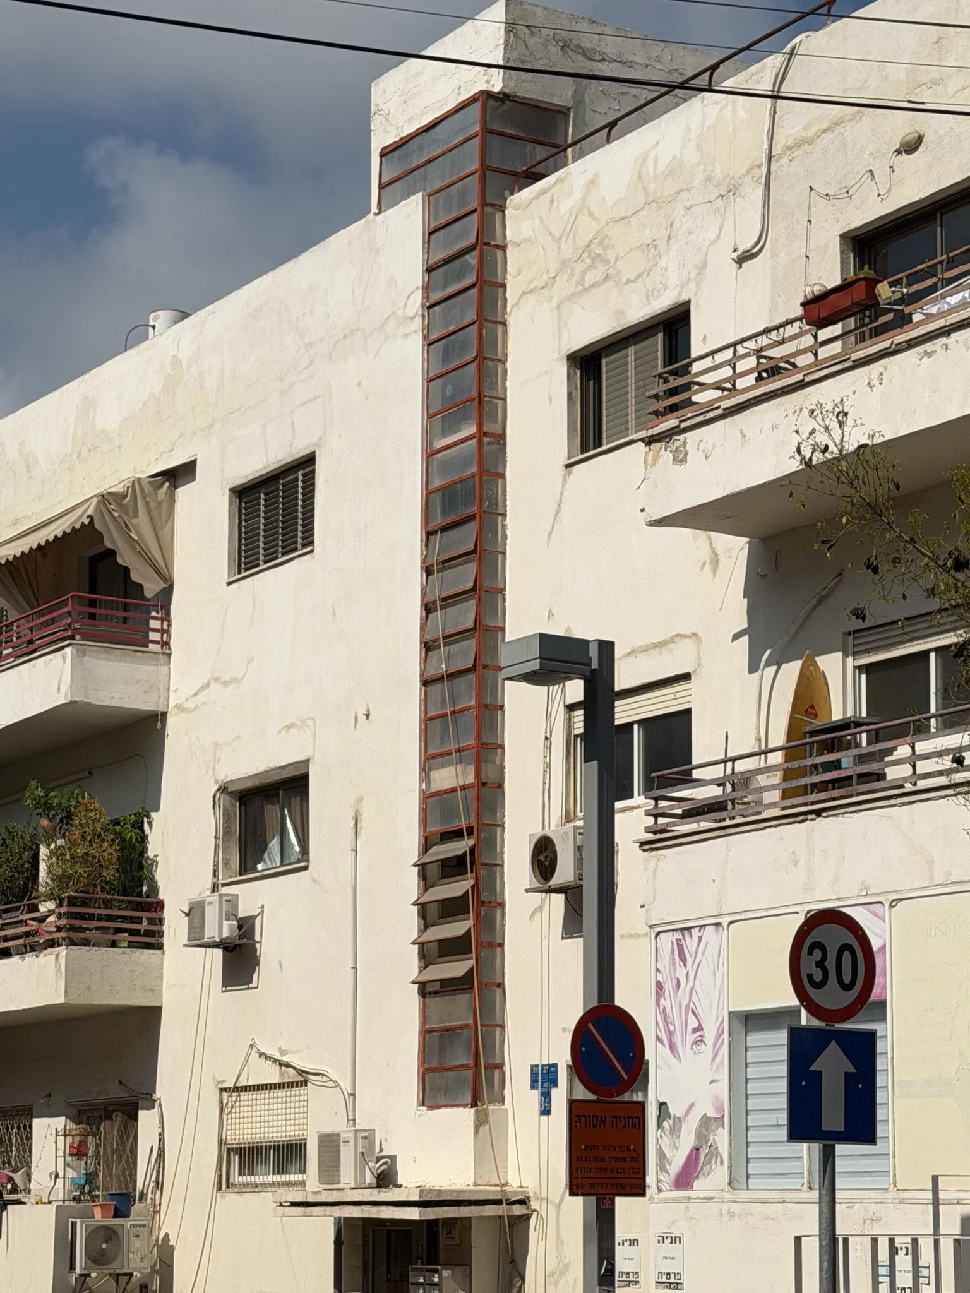
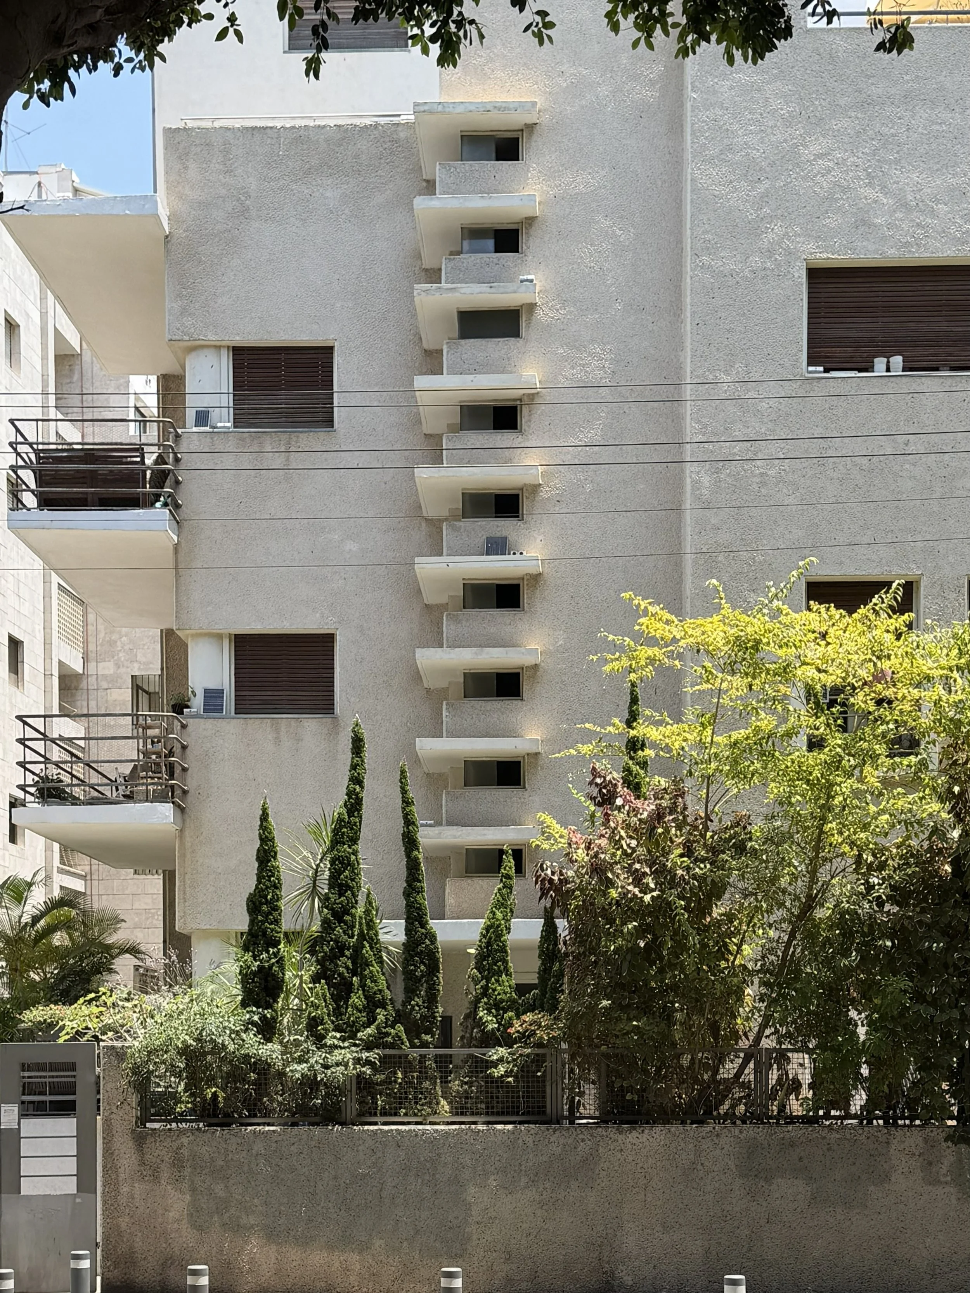
  • stair towers

  • window proportions

  • corner treatments

  • entrance canopies

  • structural rhythms

Yet these variations occurred within a common language.

The result resembles a jazz ensemble: individual improvisations over a shared harmonic structure.

Incremental construction

The city was built parcel by parcel over nearly two decades rather than through comprehensive redevelopment.

Because each architect worked within the same planning framework and similar economic constraints, continuity emerged organically rather than through centralized control.

This incremental process produced neighborhoods that feel authentic rather than master-planned.

A civic identity through ordinary buildings

Perhaps the greatest achievement of Tel Aviv modernism is that its civic identity arises from ordinary residential architecture.

Unlike cities whose identity depends on monuments or iconic landmarks, Tel Aviv's character is created by thousands of modest apartment buildings working together.

The city demonstrates that urban quality can emerge from consistency of everyday architecture rather than exceptional individual works.

Lessons for contemporary urbanism

The White City offers an enduring lesson for cities today. Urban coherence does not require stylistic uniformity or rigid design codes. It depends instead on a shared understanding of scale, climate, public space, and the relationship between buildings and streets.

This is particularly relevant to contemporary debates about contextual design. Rather than prescribing architectural appearance, Tel Aviv's White City shows how a coherent urbanism can emerge from common principles that encourage diversity within a disciplined framework.

From your perspective as an architect, this is perhaps the White City's most significant contribution. It demonstrates that architecture achieves its greatest urban value not when individual buildings compete for attention, but when they participate in a collective language. The city becomes the primary work of architecture, with each building acting as a carefully composed sentence in a larger urban text.

The construction boom in Tel Aviv during the 1930s was financed through a remarkable convergence of immigration, private capital, and favorable economic conditions rather than by a large state housing program. The city grew because tens of thousands of individuals brought both financial resources and an urgent need to build.

German Jewish capital

The single most important source of financing was the immigration of German Jews after 1933.

Many members of the so-called Fifth Aliyah were professionals, merchants, industrialists, and business owners who arrived with significant assets. Although the Nazi regime severely restricted the export of wealth, many immigrants were able to transfer part of their capital through the Haavara Agreement.

Under this arrangement:

  • emigrants deposited money in Germany

  • the funds were used to purchase German manufactured goods

  • those goods were exported to Palestine

  • the proceeds from their sale were credited to the immigrant

While individuals often lost a substantial portion of their wealth in the process, enough capital reached Palestine to finance businesses, homes, and apartment construction.

Private development

Unlike many European modernist housing projects, most buildings in Tel Aviv were private speculative developments.

Developers typically purchased a plot and commissioned an architect to design a four- or five-story apartment building. Apartments were then sold or rented to middle-class families.

Many architects worked directly for small private developers rather than for government agencies.

This explains why there is so much variation within an overall coherent architectural language.

Cooperative financing

Another important model was the housing cooperative.

Groups of teachers, physicians, lawyers, engineers, or civil servants pooled resources to purchase land and construct apartment buildings for themselves. This reduced risk while allowing high-quality architecture at moderate cost.

Architects such as Arieh Sharon designed several cooperative housing projects, drawing on ideas he had encountered at the Bauhaus about collective living.

Zionist institutions

National Jewish institutions also played a significant role, though less as direct builders than as enablers.

Organizations such as the Jewish National Fund acquired and managed land, while other Zionist financial institutions helped provide mortgages and development finance. Their work made urban expansion easier by assembling land and supporting infrastructure.

British Mandate stability

The British Mandate provided a relatively stable legal and financial framework.

Property rights, land registration, banking, and municipal governance encouraged investment. Compared with much of Europe in the 1930s, Palestine offered political stability for those fleeing persecution, making real estate an attractive place to preserve wealth.

Rapid population growth

Demand was extraordinary.

Tel Aviv's population grew from roughly 46,000 in 1931 to around 150,000 by the end of the decade. Every wave of immigrants required housing almost immediately.

Developers faced very little risk of vacant apartments because demand consistently exceeded supply.

Relatively economical construction

Modern architecture was also comparatively economical to build.

The buildings generally used:

  • reinforced concrete frames

  • simple plaster finishes

  • standardized windows

  • minimal ornament

  • repetitive apartment layouts

This reduced construction costs while allowing rapid production. Importantly, the restrained appearance of White City buildings reflected both modernist ideals and financial practicality.

Small-scale development, large-scale effect

One of the most interesting aspects of Tel Aviv is that the city was not built by a handful of giant developers.

Instead, hundreds of relatively small investors built one apartment building at a time. Individually, these projects were modest. Collectively, they transformed the city within little more than a decade. This decentralized pattern helps explain why the White City feels both coherent and varied.

An architecture of displaced capital

In retrospect, the White City can be understood as the physical expression of displaced European capital and expertise. Architects, clients, engineers, craftsmen, and entrepreneurs brought not only modern design ideas but also the financial means—however diminished—to realize them. The result was an urban landscape in which private investment, cooperative organization, and immigration combined to produce one of the twentieth century's most extensive ensembles of modern architecture.

For architectural historians, this is a striking reminder that the White City's success was not only an aesthetic achievement but also an economic one: its coherent urbanism depended on a financial ecosystem that aligned capital, planning, and design during a brief but extraordinary period of growth.

The Patrick Geddes Plan for Tel Aviv, prepared in 1925 and implemented largely during the 1930s, is one of the most influential urban plans of the 20th century. Rather than imposing a rigid geometric grid, Geddes envisioned a garden city adapted to a Mediterranean climate, creating a framework that allowed Tel Aviv to grow into a coherent, livable city.

Historical context

By the early 1920s, Tel Aviv had expanded beyond its original 1909 neighborhood. The city commissioned Scottish biologist, sociologist, and planner Patrick Geddes to prepare a comprehensive plan for future growth.

Geddes had little interest in monumental planning. Instead, he focused on how ordinary people live, believing that cities should evolve organically while preserving human scale and community.

The basic structure

The plan organized Tel Aviv into a hierarchy of streets:

  • Major boulevards connecting different parts of the city.

  • Secondary streets carrying local traffic.

  • Small residential streets designed primarily for pedestrians and neighborhood life.

Rather than a uniform grid, the city was divided into superblocks, each approximately 200–250 meters across.

Within each superblock:

  • perimeter streets carried traffic,

  • interior lanes were quiet,

  • homes surrounded shared gardens and open spaces,

  • schools and neighborhood services were within walking distance.

This greatly reduced through traffic while encouraging community interaction.

The garden city

Geddes adapted ideas from the Garden City movement but transformed them for Tel Aviv's climate.

Instead of English parks, he emphasized:

  • tree-lined streets

  • shaded boulevards

  • private gardens

  • interior courtyards

  • generous setbacks

  • cross ventilation

  • abundant sunlight

The goal was not simply greenery but creating a comfortable outdoor environment during long hot summers.

Relationship to Modern Architecture

One of Geddes' greatest achievements was that his urban framework proved remarkably flexible.

When thousands of architects trained in Europe—many influenced by Bauhaus and modernist ideas—arrived in Palestine during the 1930s, they inserted modern apartment buildings into Geddes' street pattern.

The famous White City therefore resulted from two complementary systems:

  • Geddes provided the urban framework.

  • Modernist architects supplied the buildings.

The consistency of street widths, setbacks, gardens, and block dimensions gave architectural diversity a unified urban character.

Boulevards

Perhaps the plan's most memorable feature is its boulevard system. Wide planted medians created public spaces rather than simply transportation corridors.

Examples include:

  • Rothschild Boulevard

  • Ben-Gurion Boulevard

  • Chen Boulevard

These became places to walk, socialize, and experience shade rather than merely roads for vehicles.

Climate-responsive planning

Geddes paid close attention to environmental conditions.

He sought to:

  • capture Mediterranean sea breezes,

  • maximize natural ventilation,

  • provide shade,

  • reduce heat,

  • orient streets to improve airflow where possible.

Although modern environmental science has advanced considerably, his sensitivity to climate was decades ahead of most planners.

Social vision

Geddes believed cities should nurture community.

Neighborhoods were intended to function as small social units with:

  • schools

  • playgrounds

  • gardens

  • local commerce

  • civic institutions

all within walking distance.

His plan therefore emphasized social infrastructure as much as physical infrastructure.

Long-term significance

The Geddes Plan became the foundation for what is now the White City of Tel Aviv, recognized as a UNESCO World Heritage Site because of the exceptional combination of modernist architecture and coherent urban planning.

Its enduring achievements include:

  • A human-scale street network that remains highly walkable.

  • A balance between density and open space.

  • A resilient urban framework that accommodated rapid population growth.

  • An environment well suited to Tel Aviv's Mediterranean climate.

  • A city whose identity comes as much from its public spaces as from its buildings.

For architects and urban designers, the Geddes Plan is often regarded as one of the clearest demonstrations that great cities emerge from the relationship between buildings, streets, gardens, and public space—not from iconic buildings alone. In Tel Aviv, the lasting success of the White City owes as much to Geddes' urban structure as it does to the celebrated modernist architecture built within it.