
SUTRO COVE
San Francisco, CA
San Francisco’s Ocean Beach is one of the least developed urban beachfronts anywhere.
Working nearby on a two-unit home on 46th Avenue I have come to appreciate how attractive this part of the city is. Mostly the weather is unexpectedly pleasant, and the views of the beach and Pacific are exquisite. The neighborhoods are developing with new places opening all over, and a growing sense of urban vitality.
This project is for owners who lived on 48th Ave overlooking Sutro hill and Ocean Beach and assembled adjacent unbuilt parcels over time. Recently they commissioned us to design 20 new houses for them on their land.
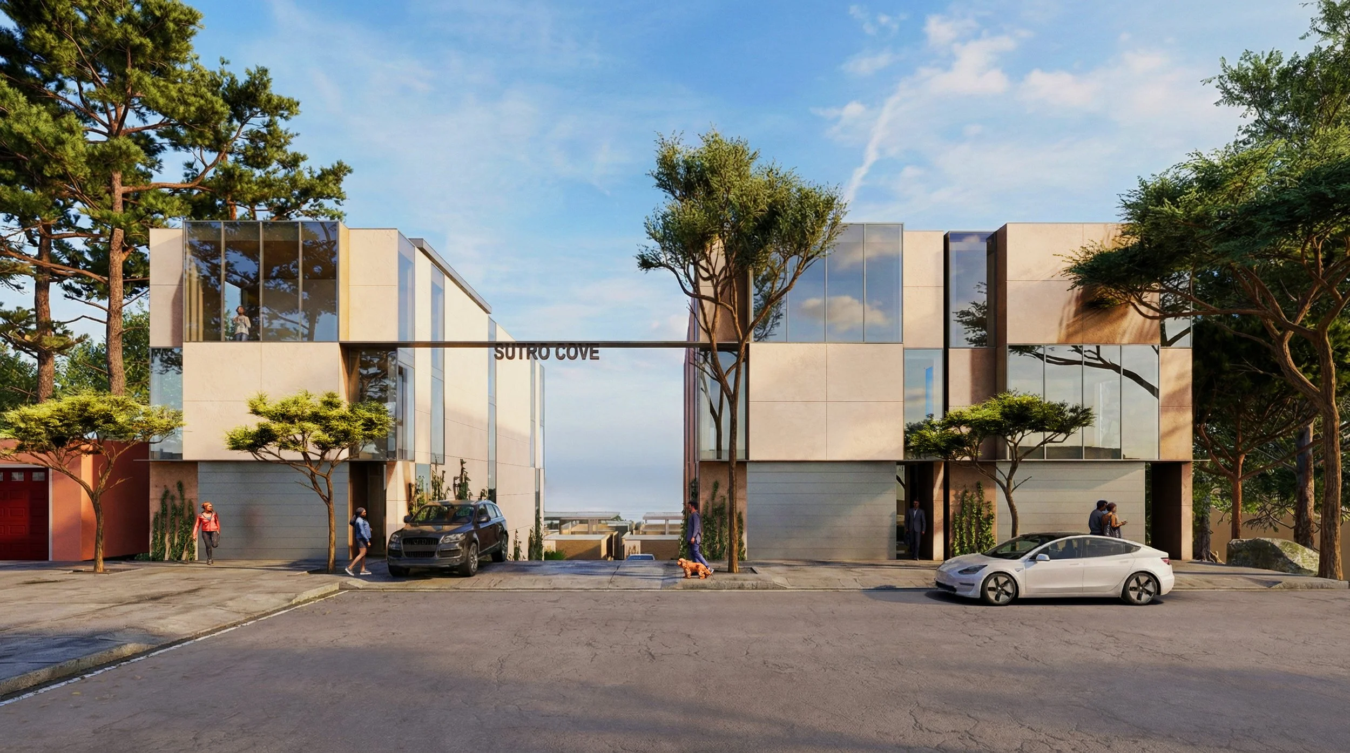
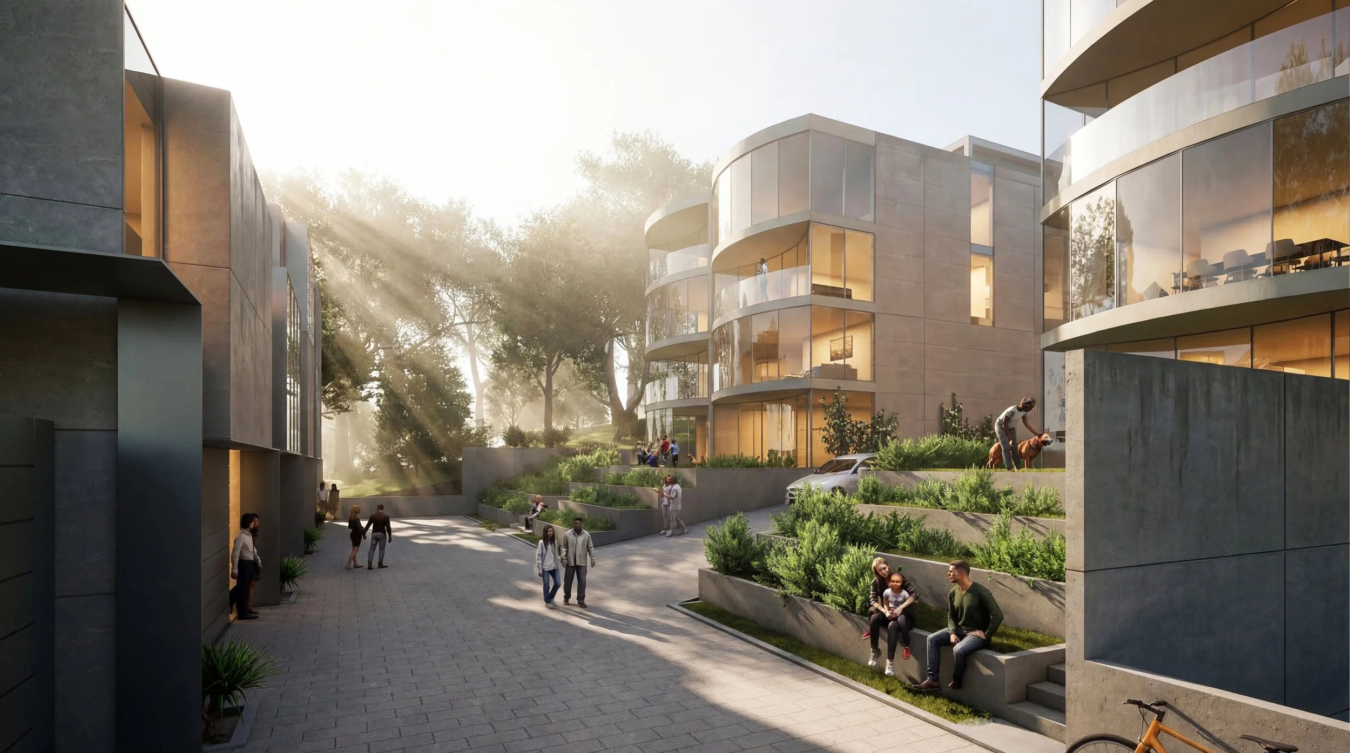
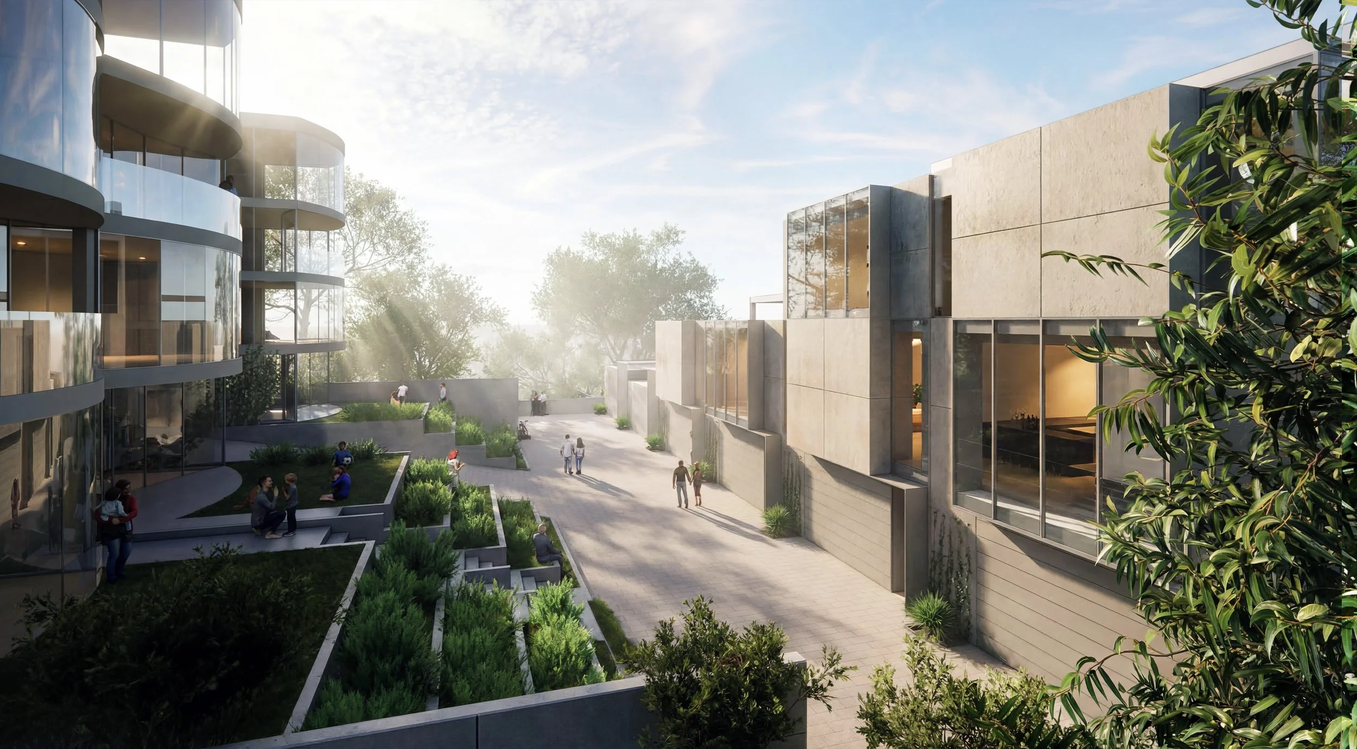
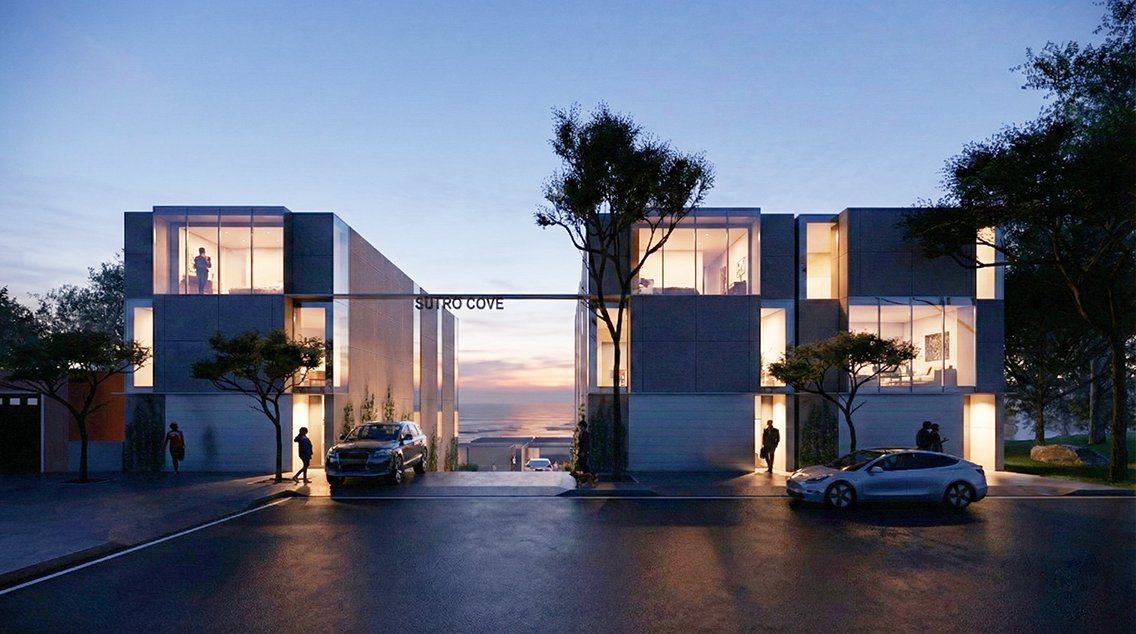
Two existing houses will be demolished and the site subdivided into ten standard 25-foot-wide lots—nine to be built on and one to become a roadway. A private mews separates the two rows of buildings, entered through a gateway on 48th Ave.
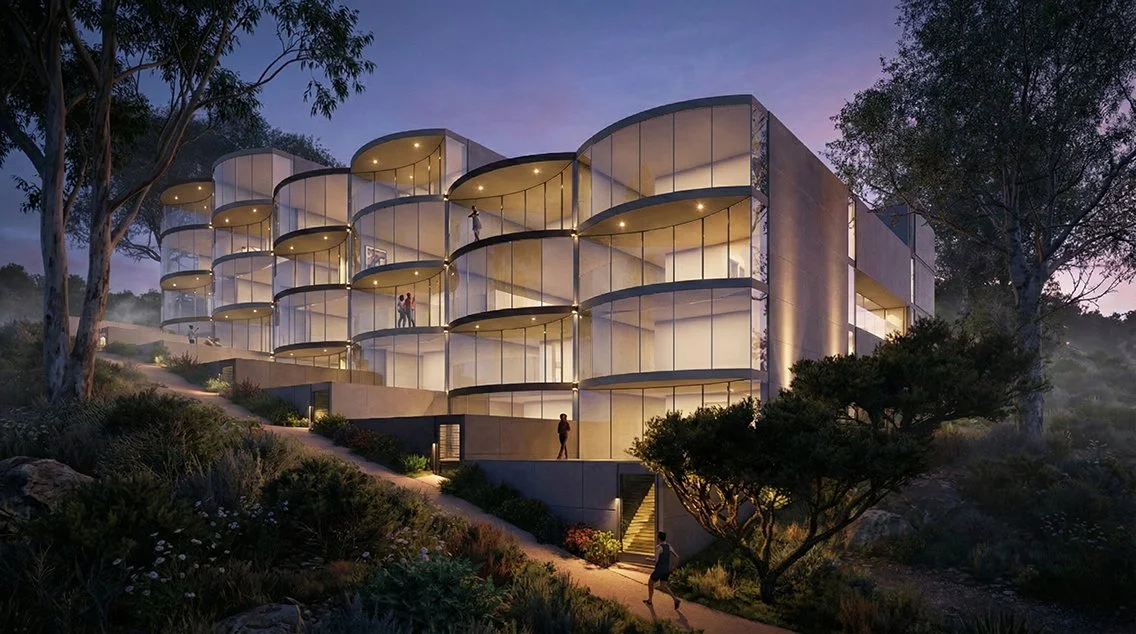
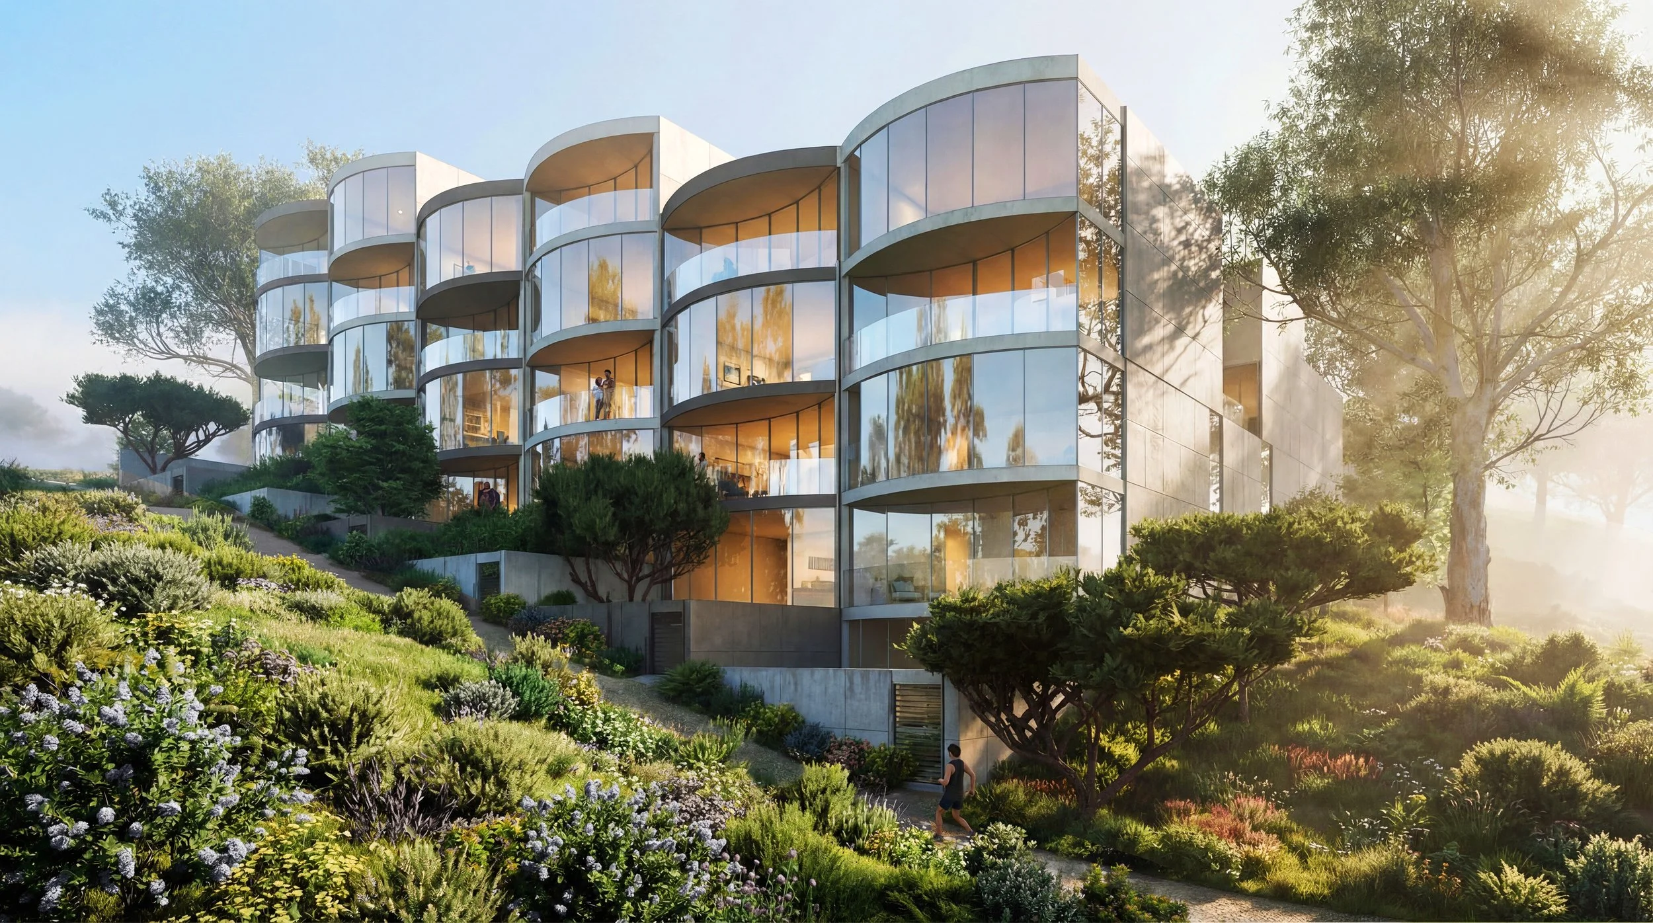
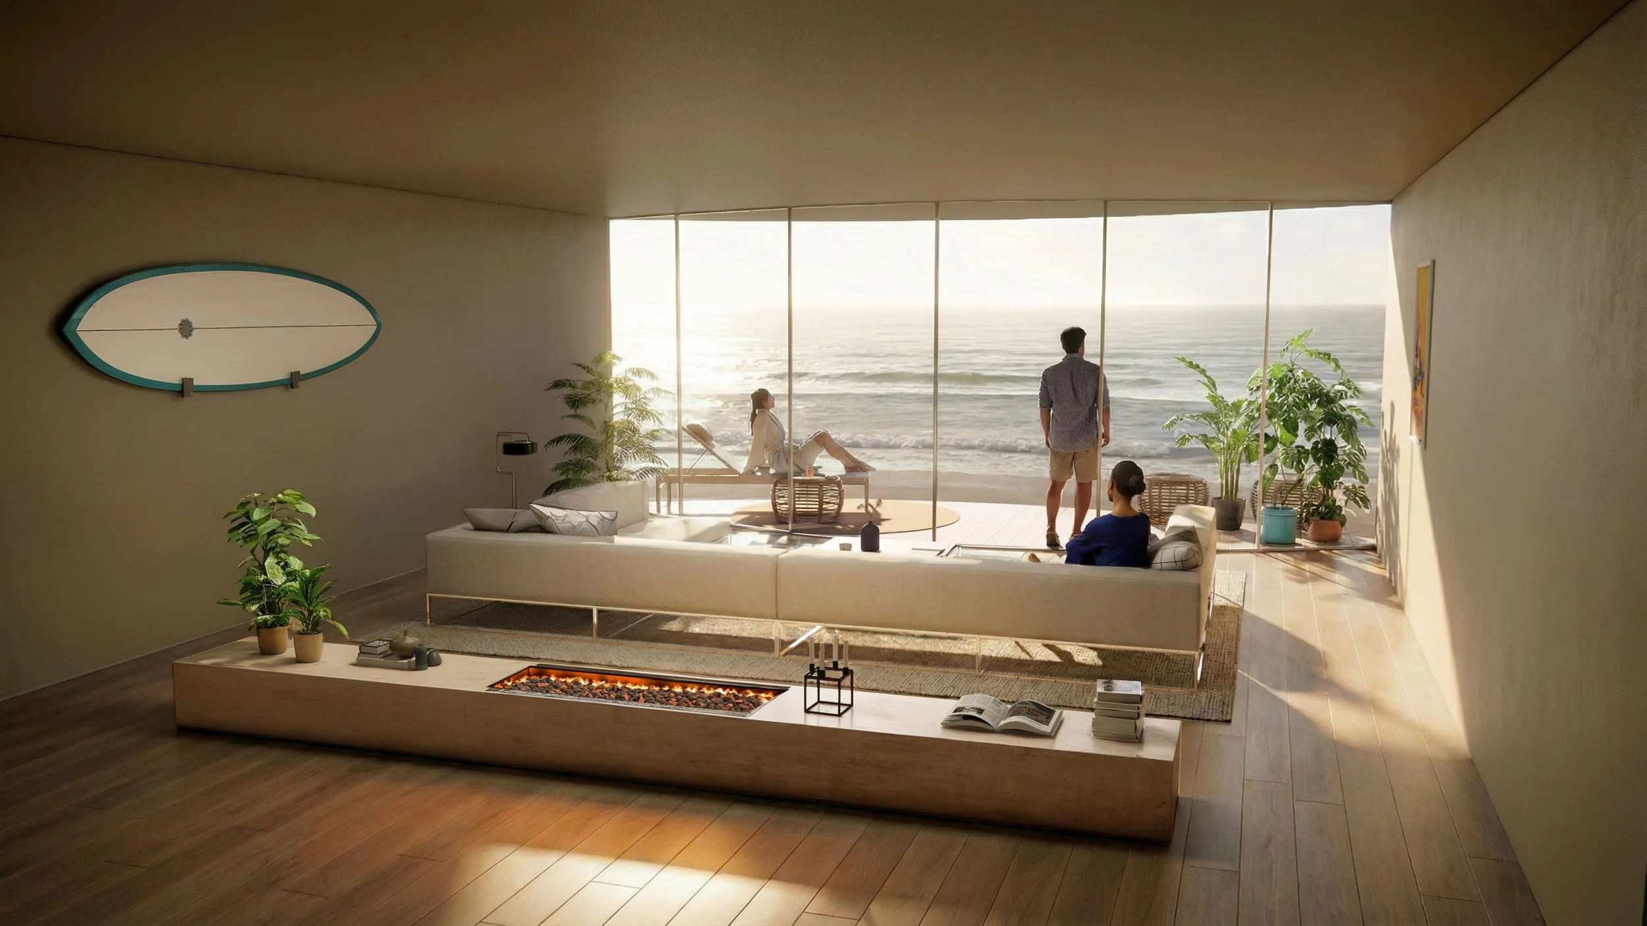
The design is a contemporary version of traditional San Francisco streetscapes, with modern bay windows that are sheer and minimal. On the west, facing the ocean, wavy bays undulate creating alternating decks that look at the breakers. Their rotating arcs ensure privacy from neighbors and embrace maximum exposure.
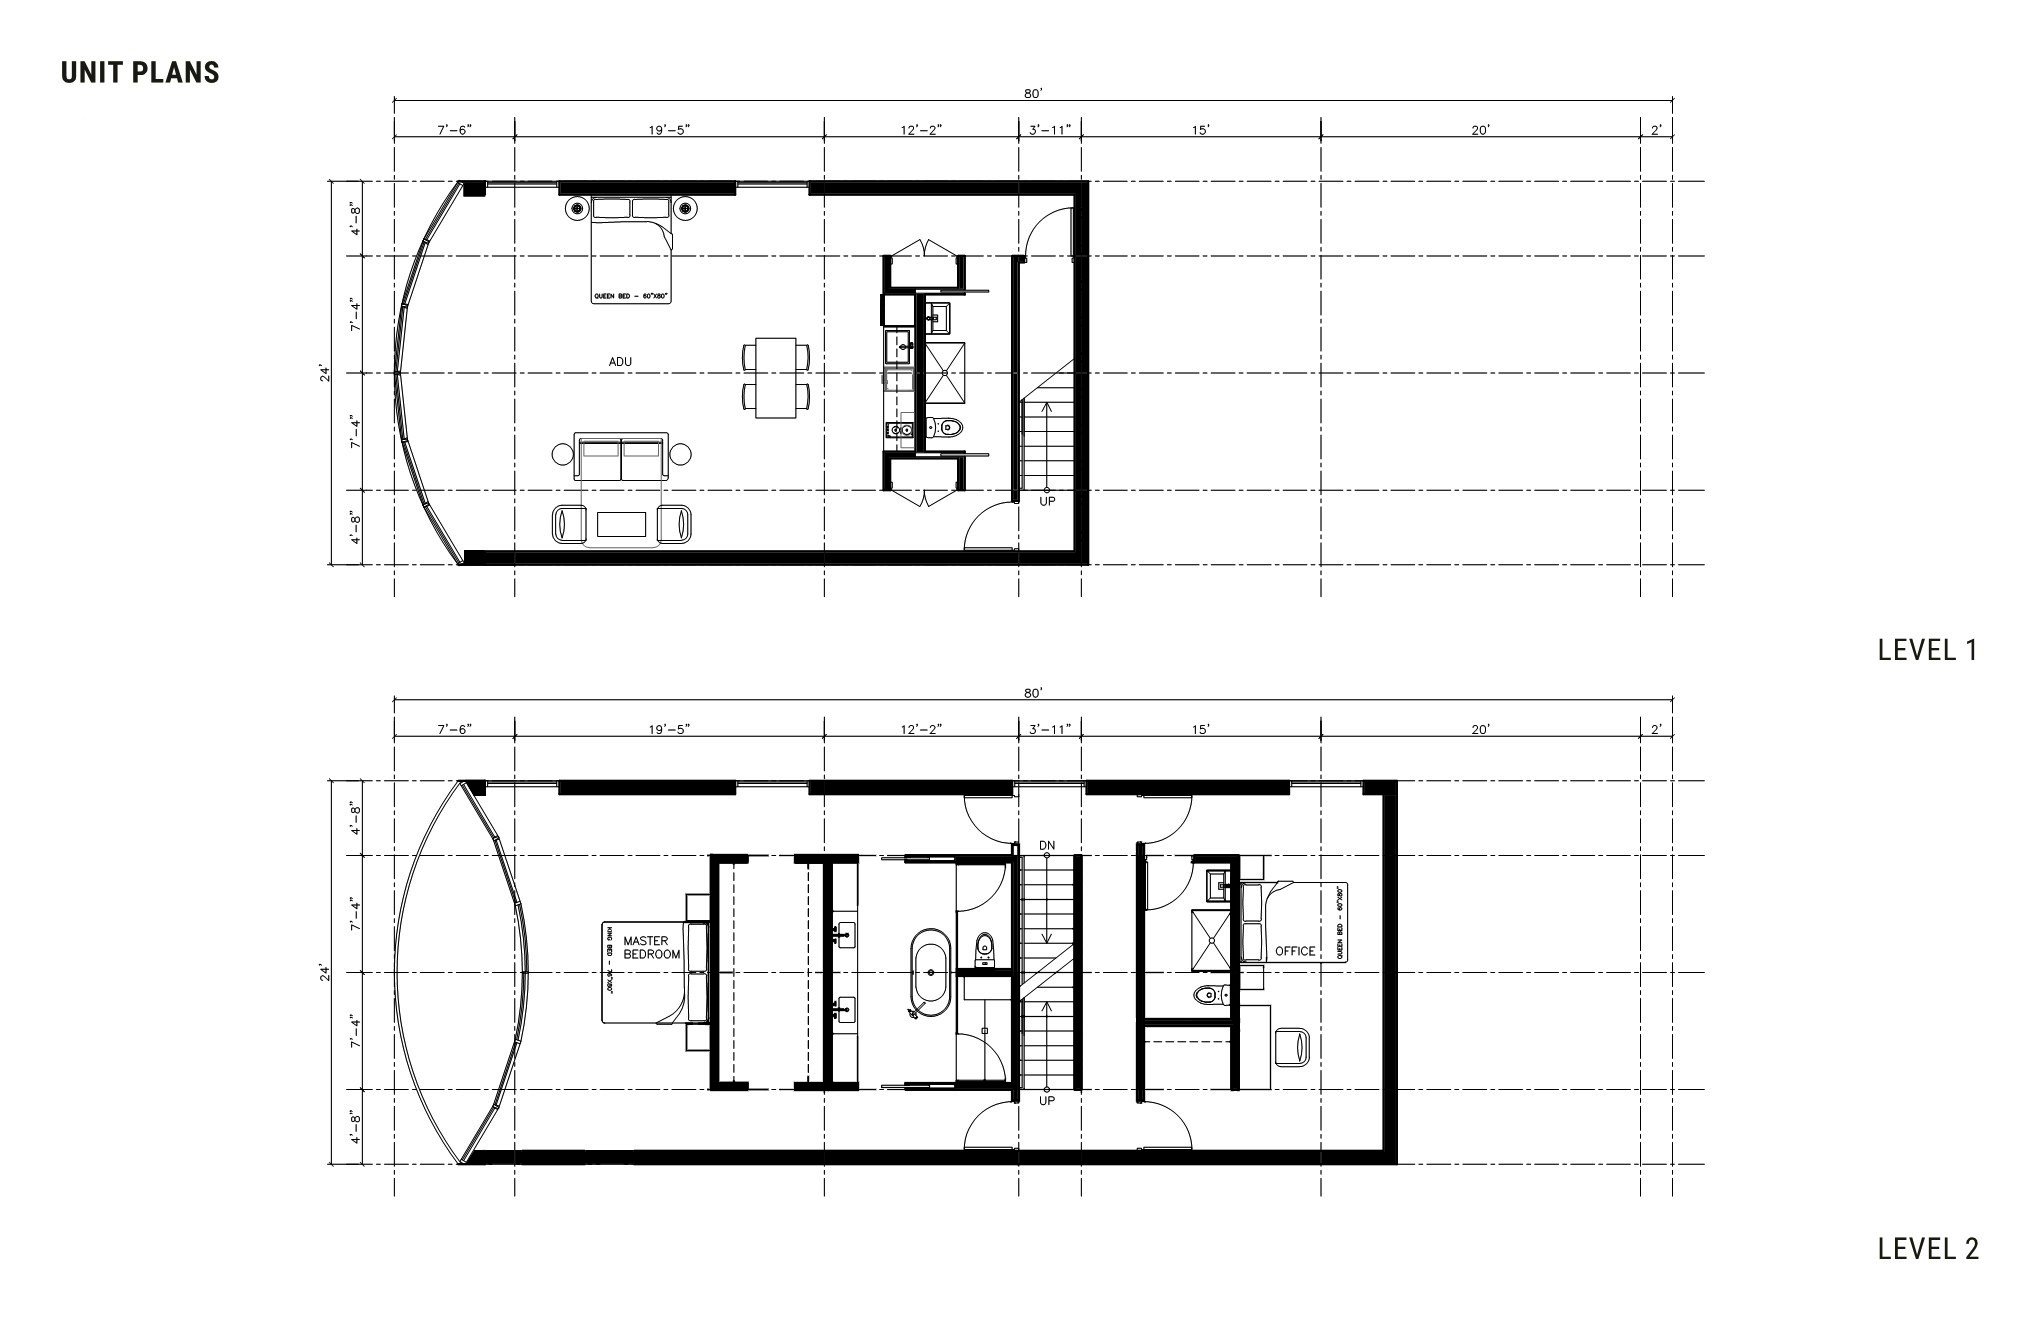
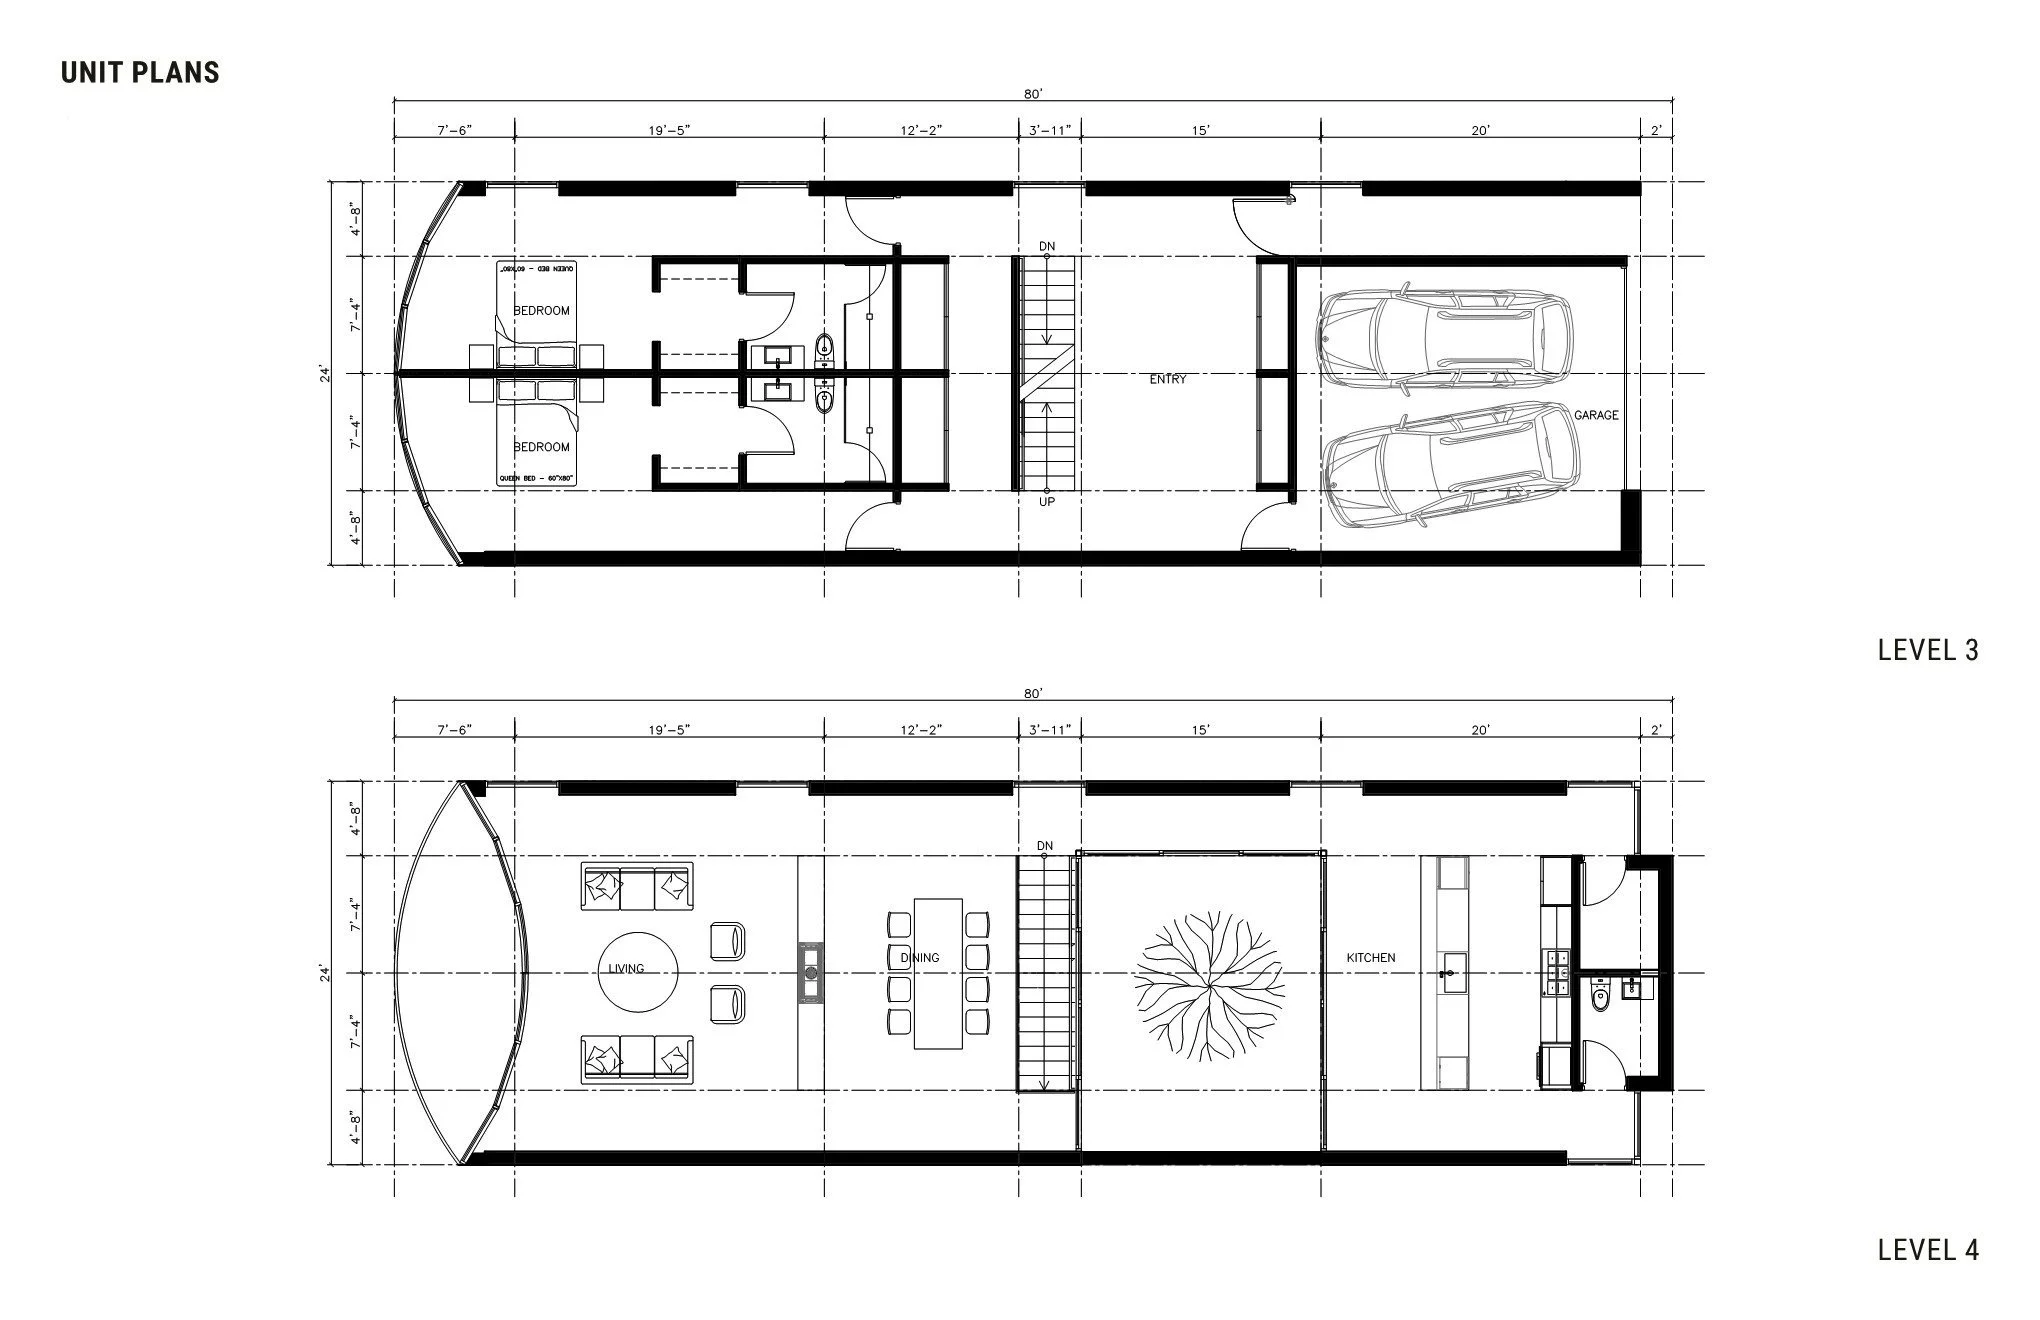
The twenty homes are a mix of studios, 2, 3, and 4 bedrooms, providing diversity of types typical of the neighborhood.
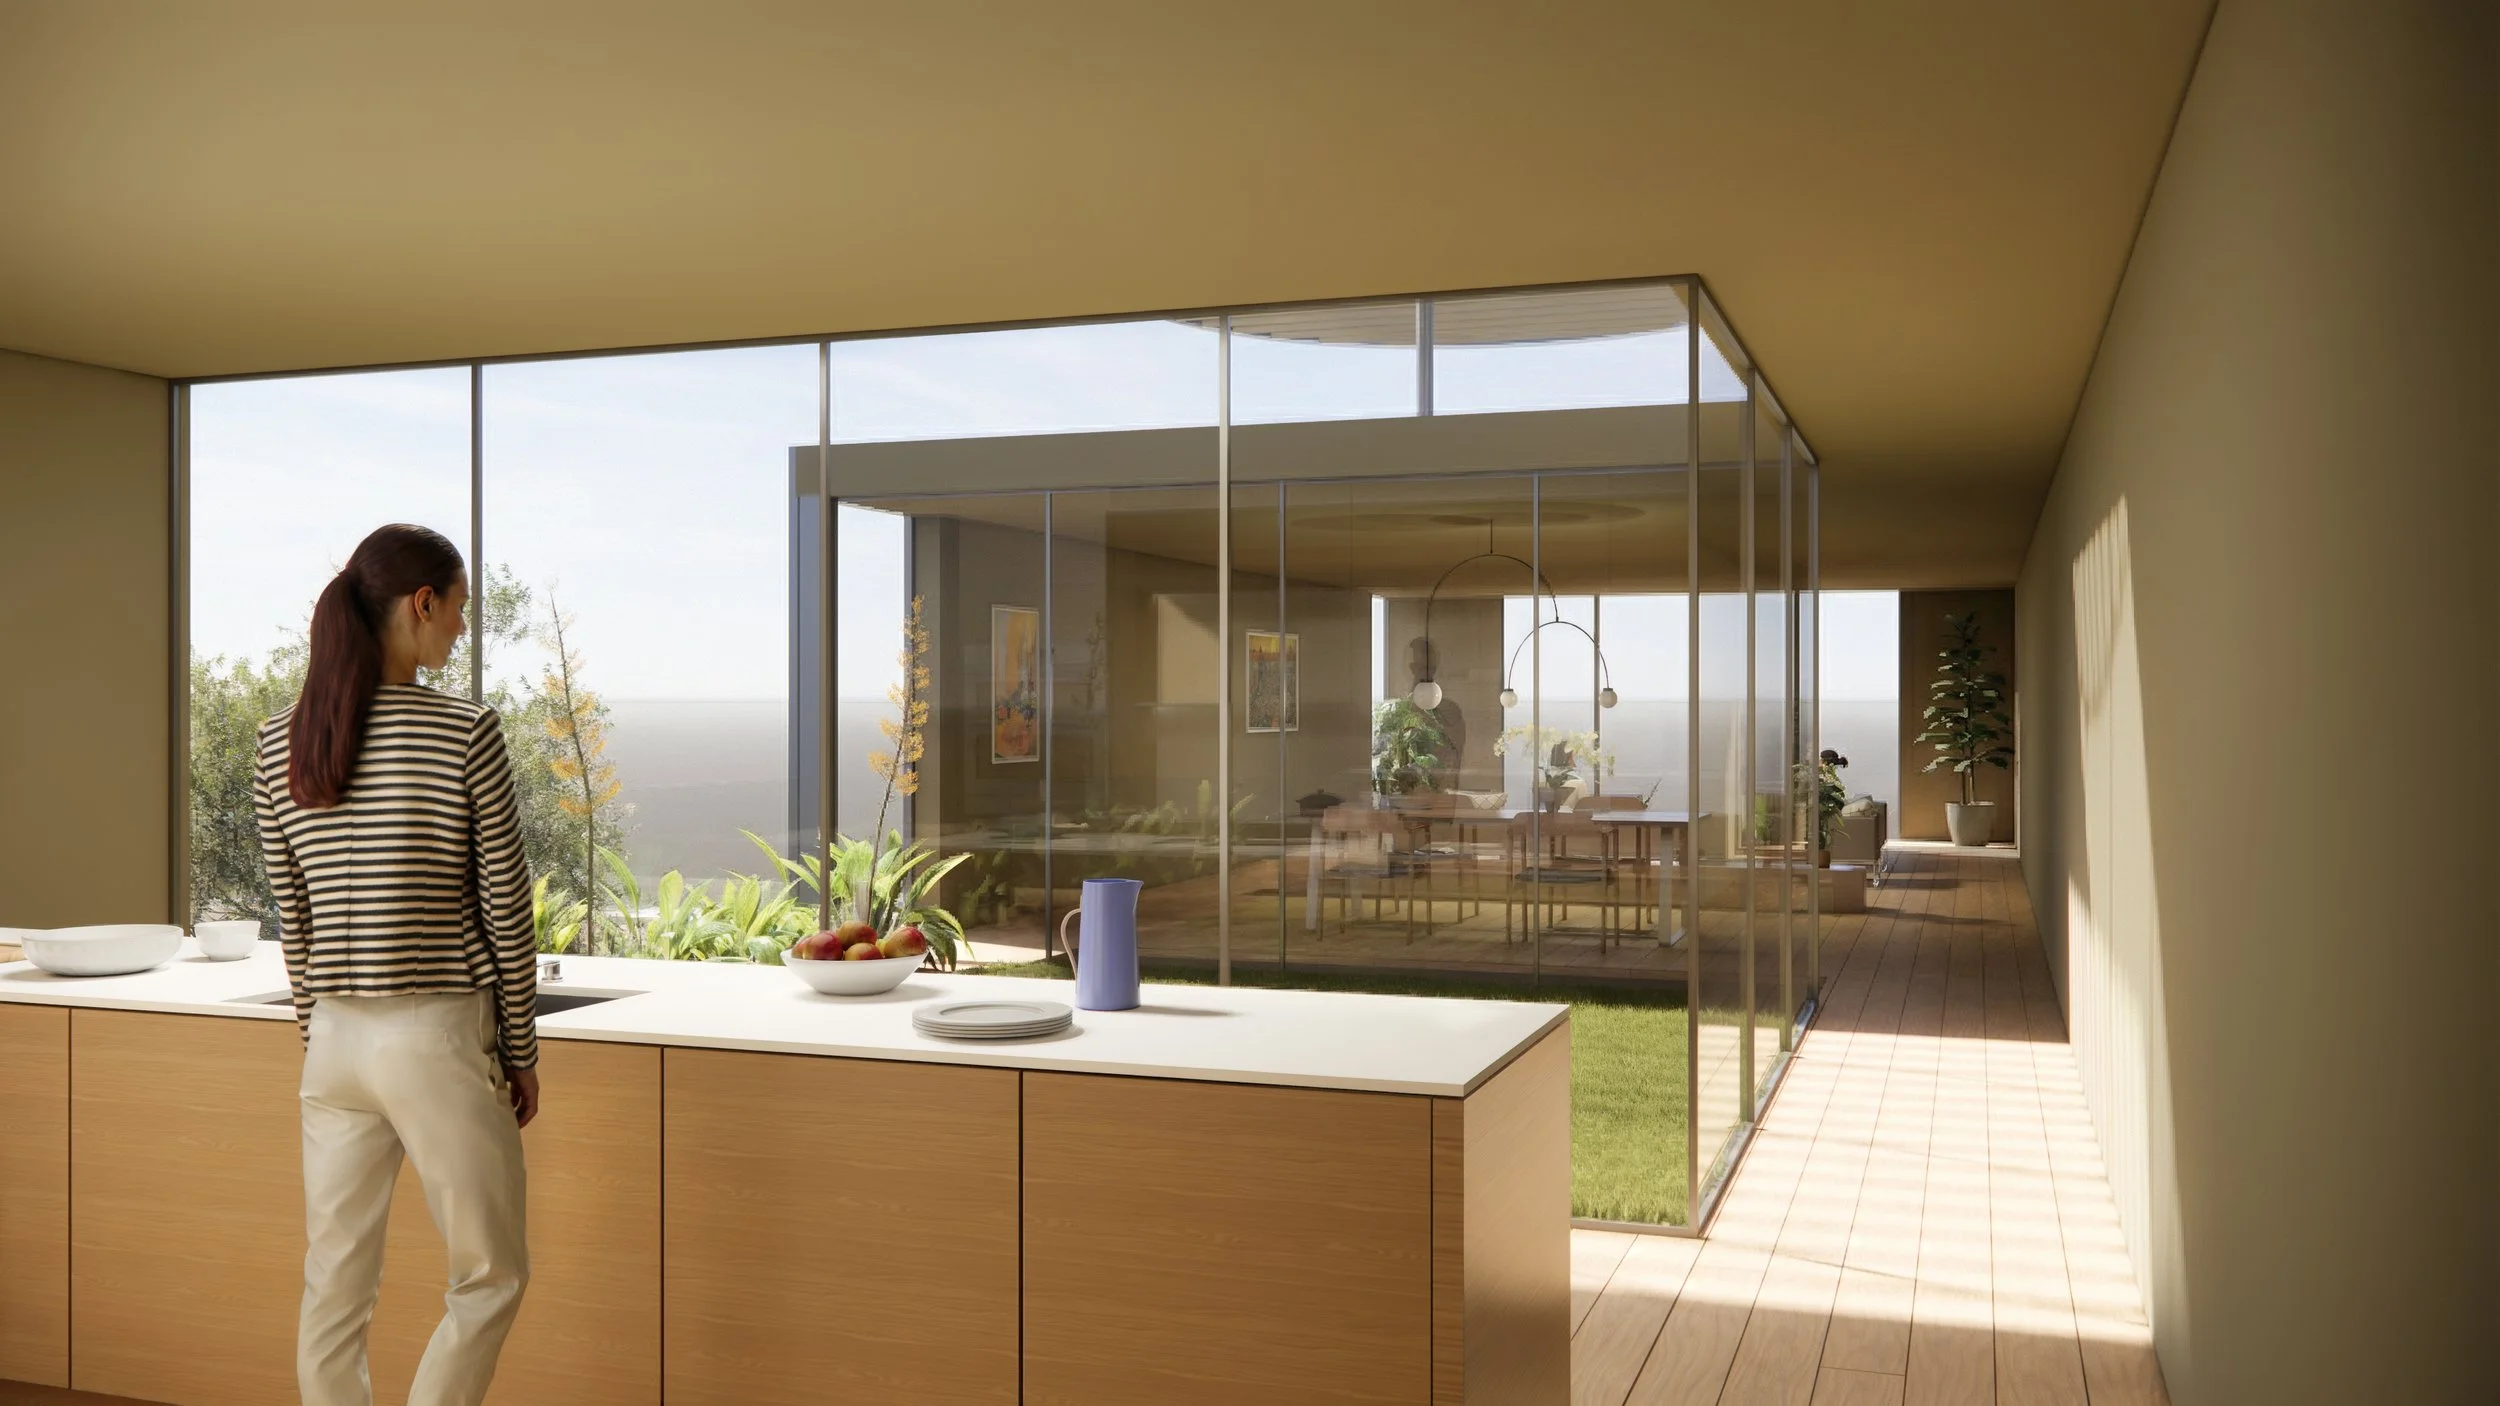
All homes are arranged around central courtyards which offer sheltered outdoor space.
A series of standardized pods for kitchens and bathrooms are deployed in the different units and float in the 25-foot wide fields defining the programs. This system of service elements facilitates the variety of units types while benefiting from repetition.
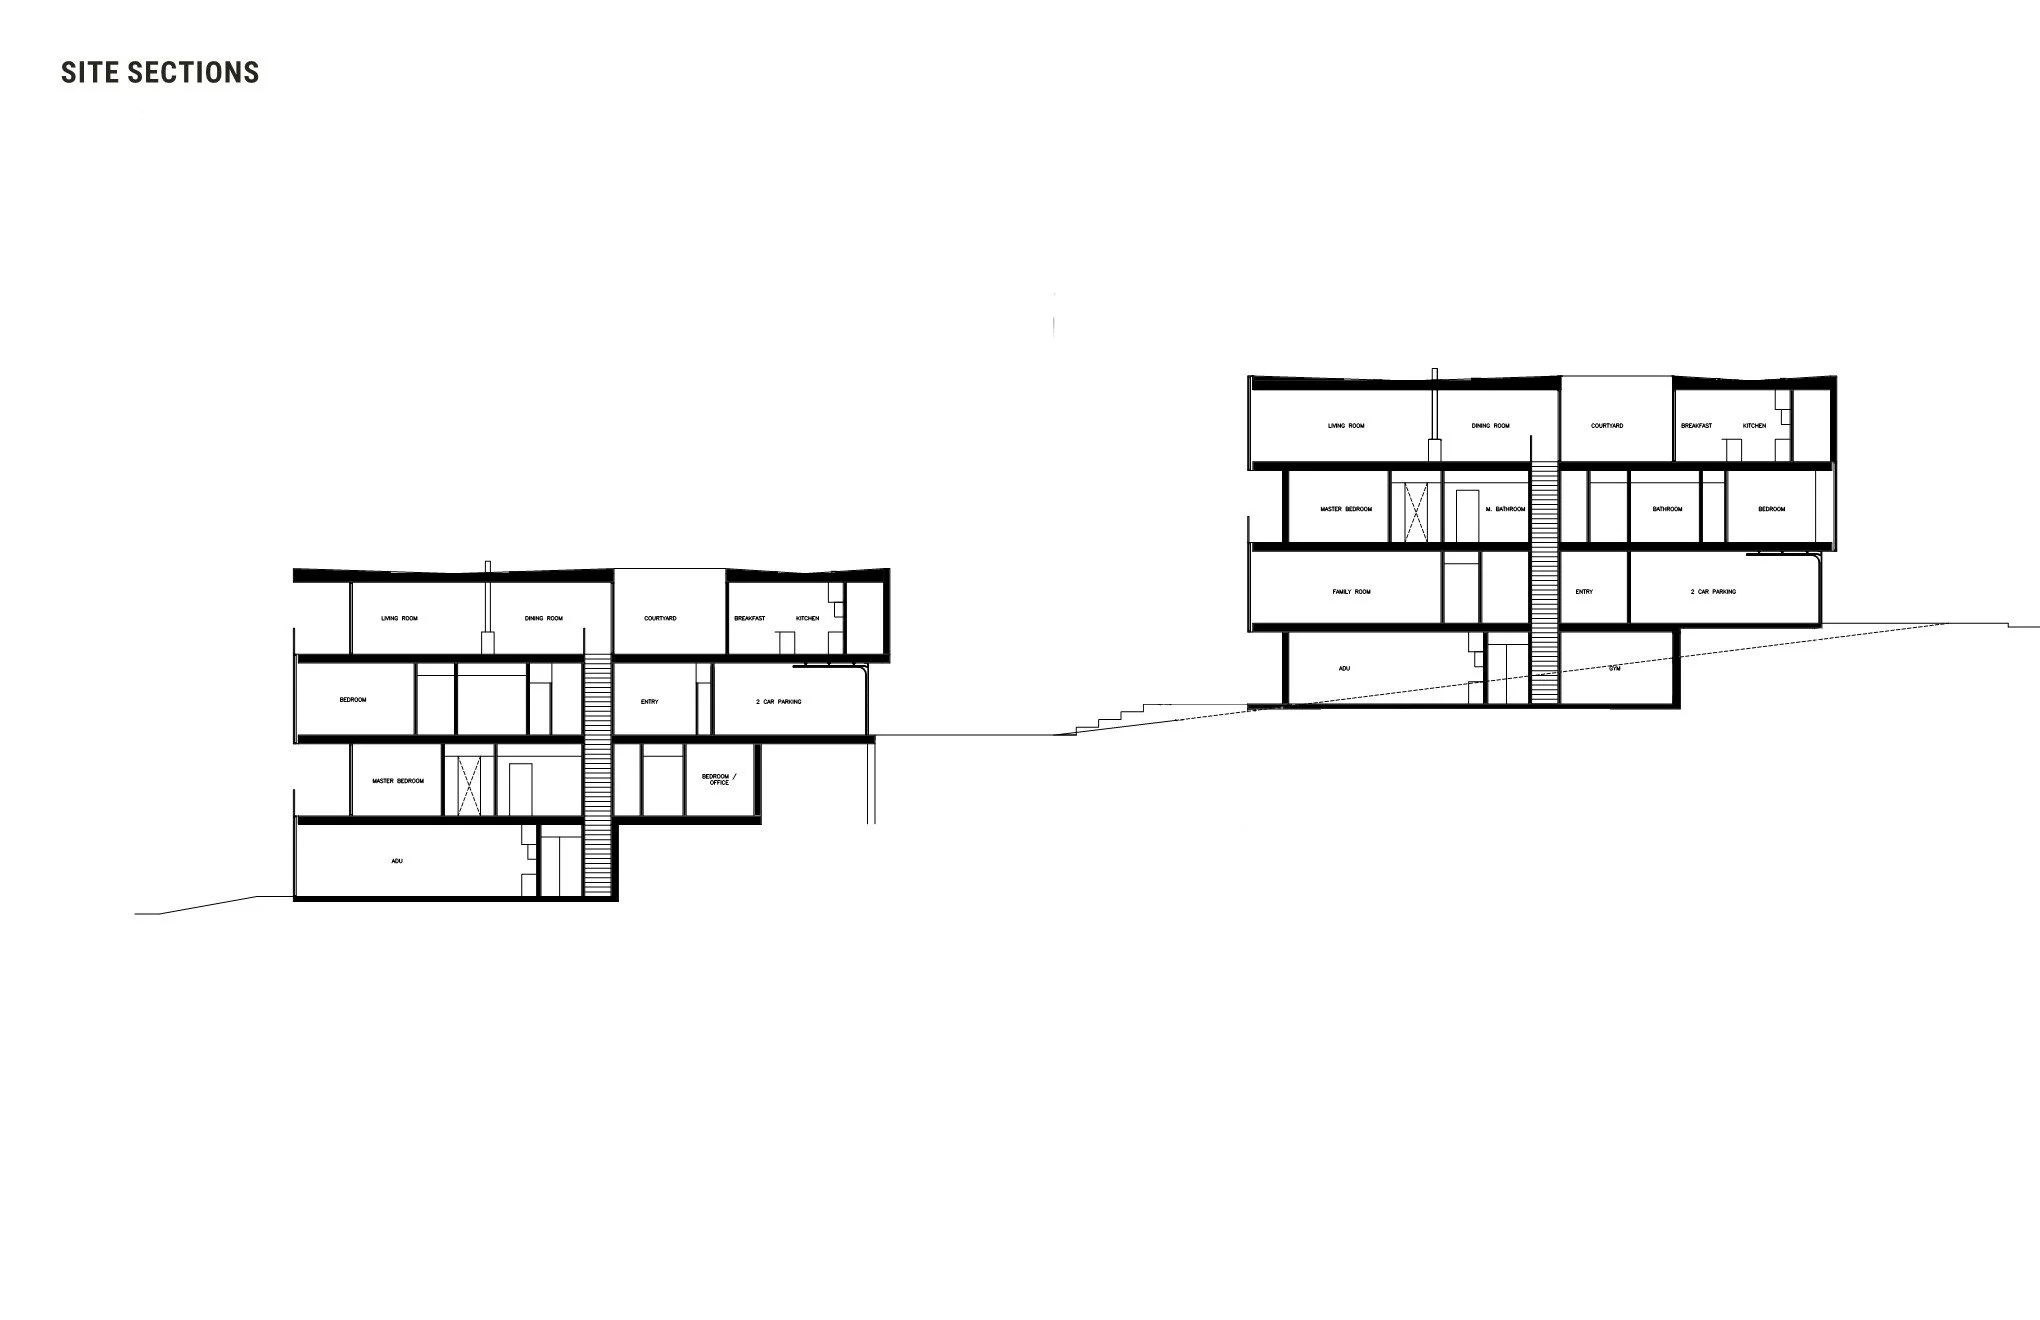
The sloping site presents challenges, and the sandy soil requires pier foundations.
With a streamlined entitlement process, we are hopeful that the project will move forward quickly.